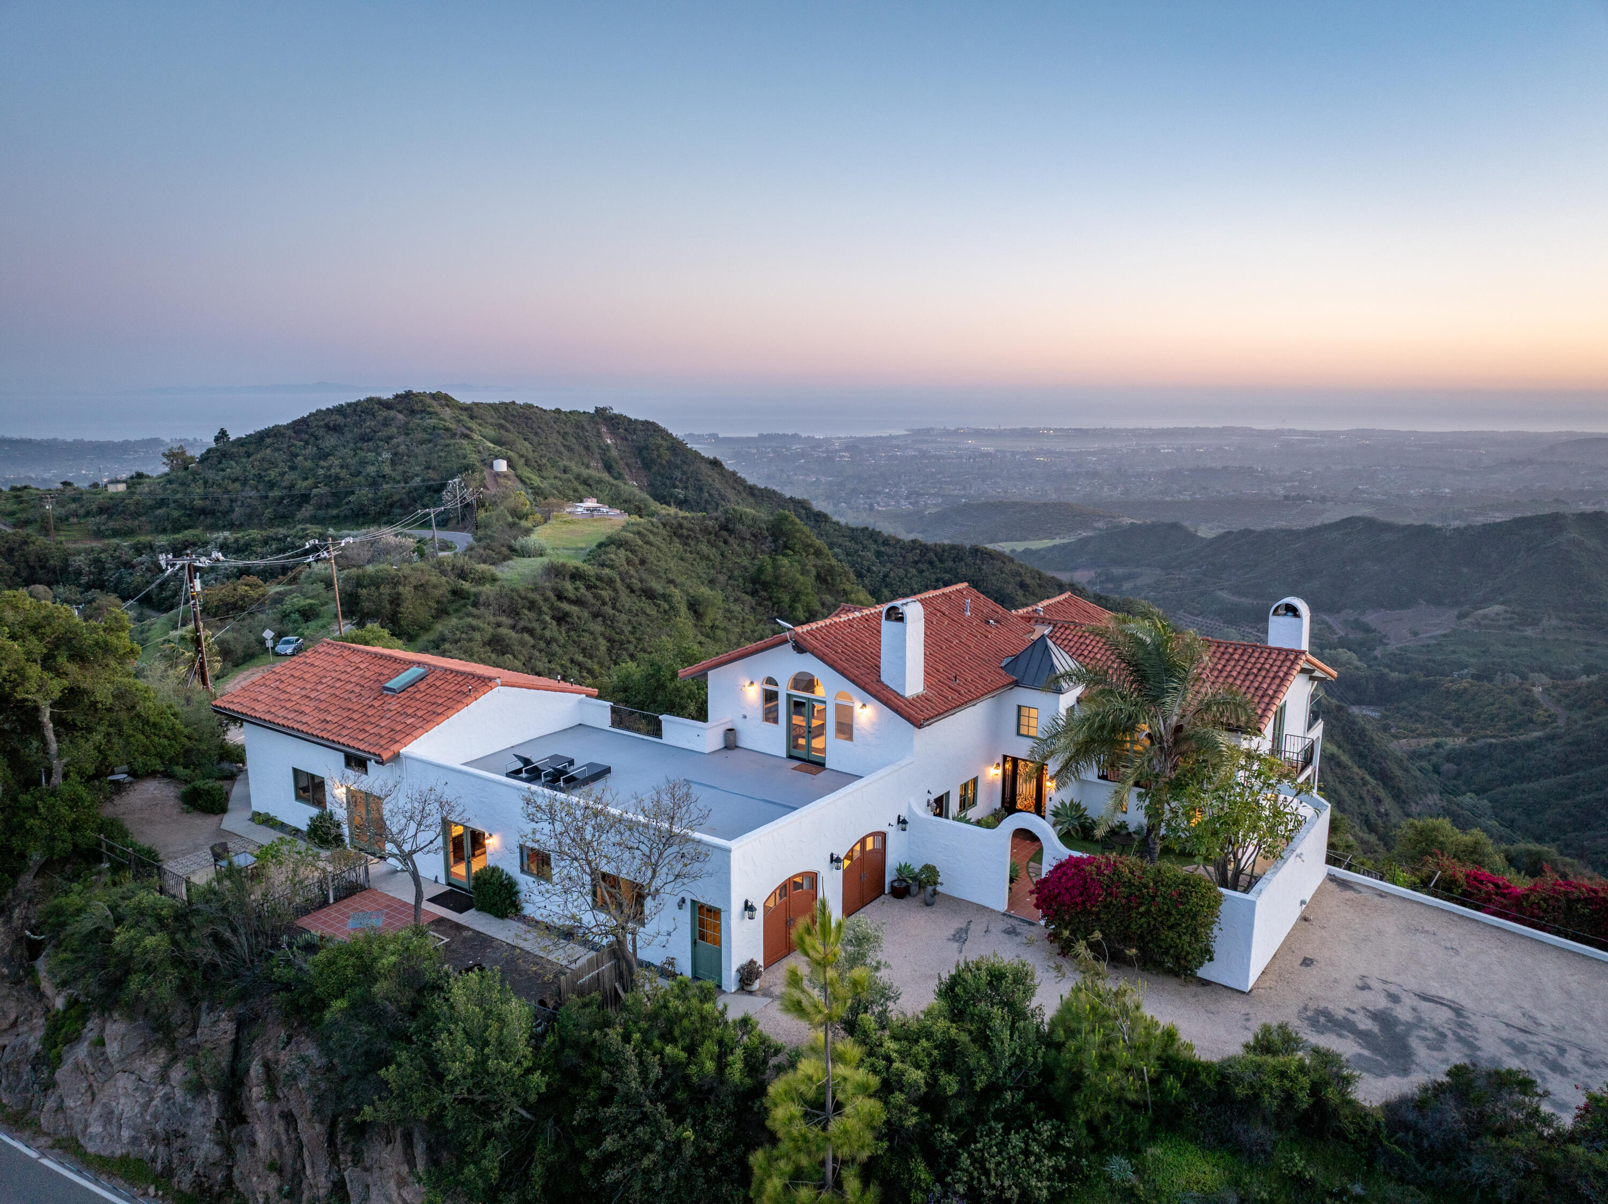
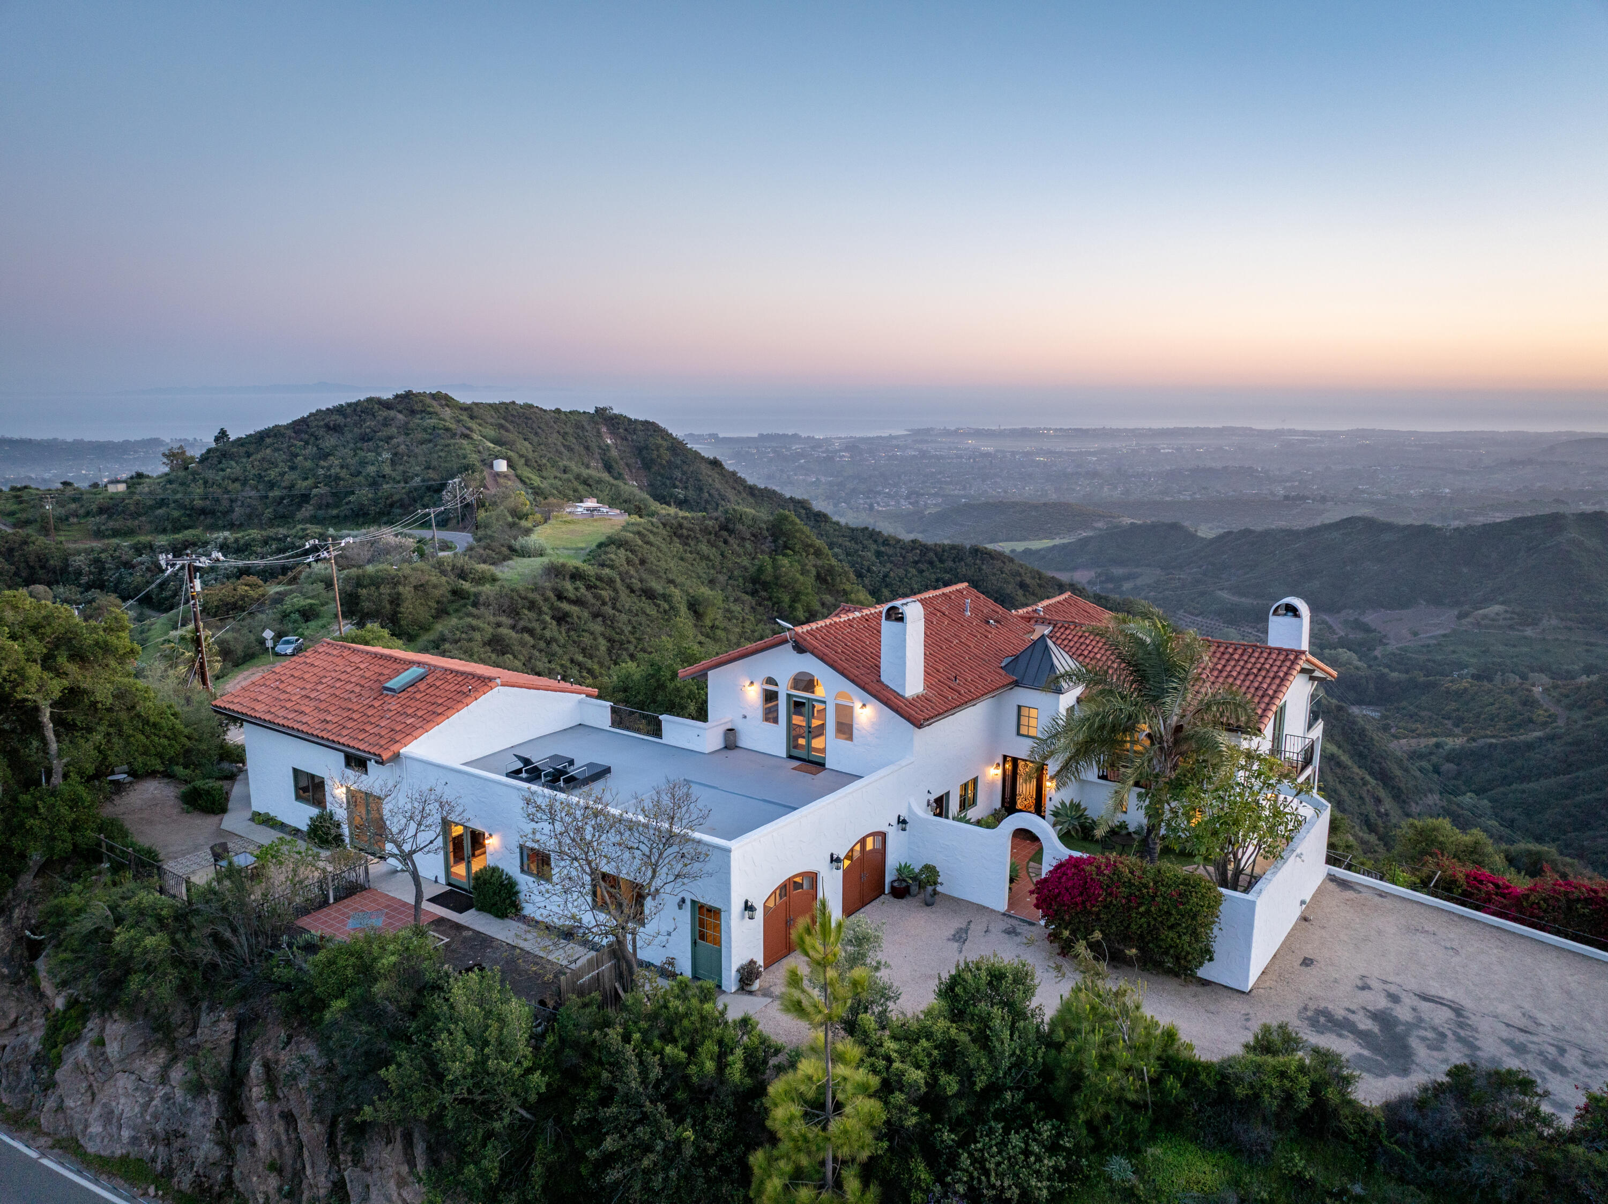
White stucco hillside home with terracotta roofs and a courtyard overlooking hills and the distant coast.
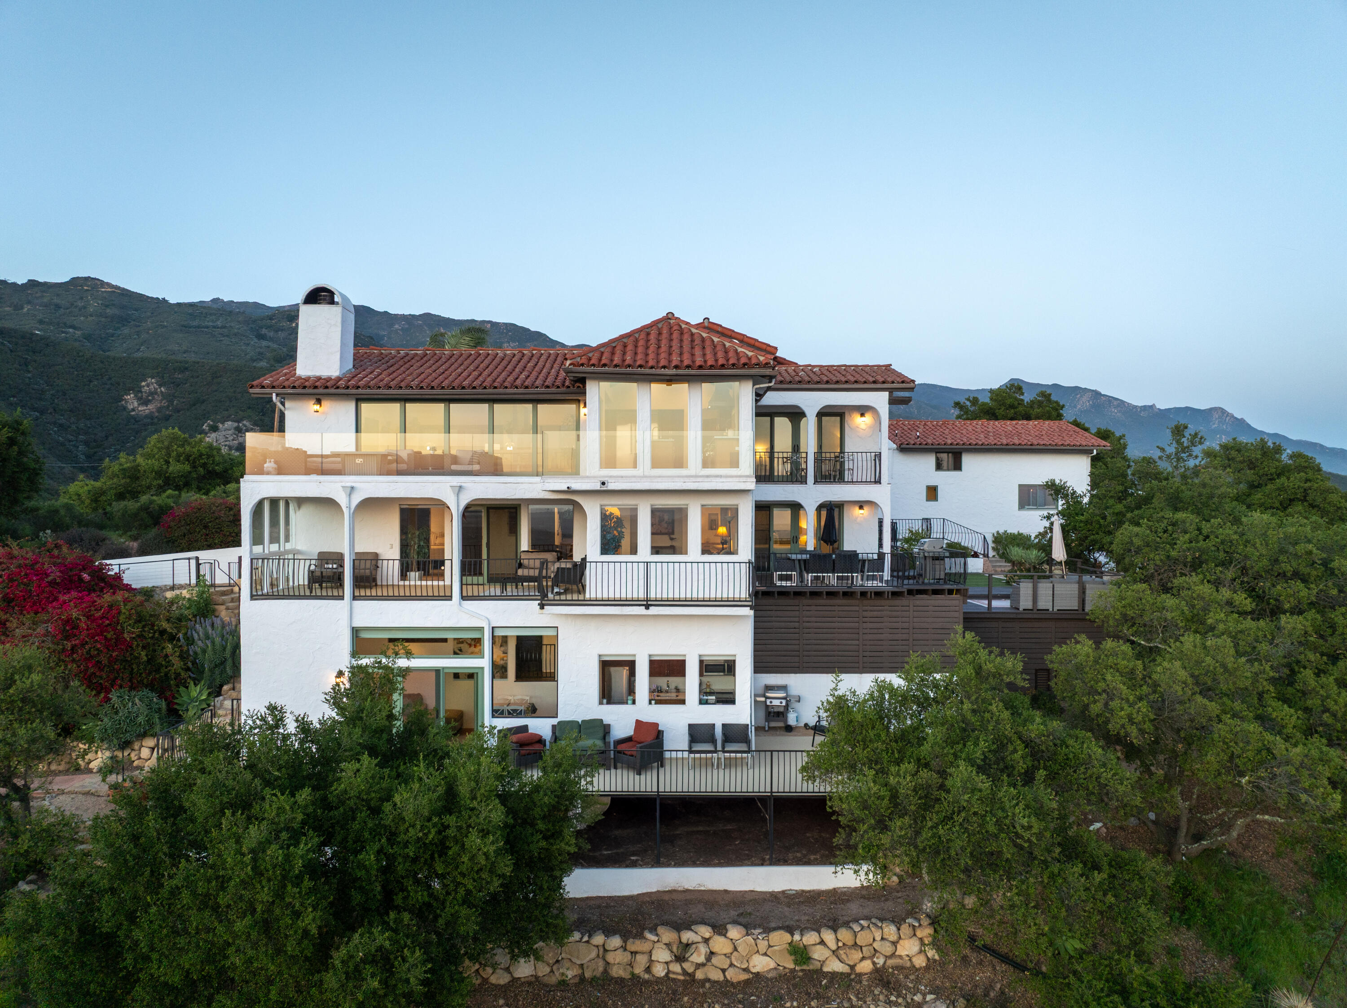
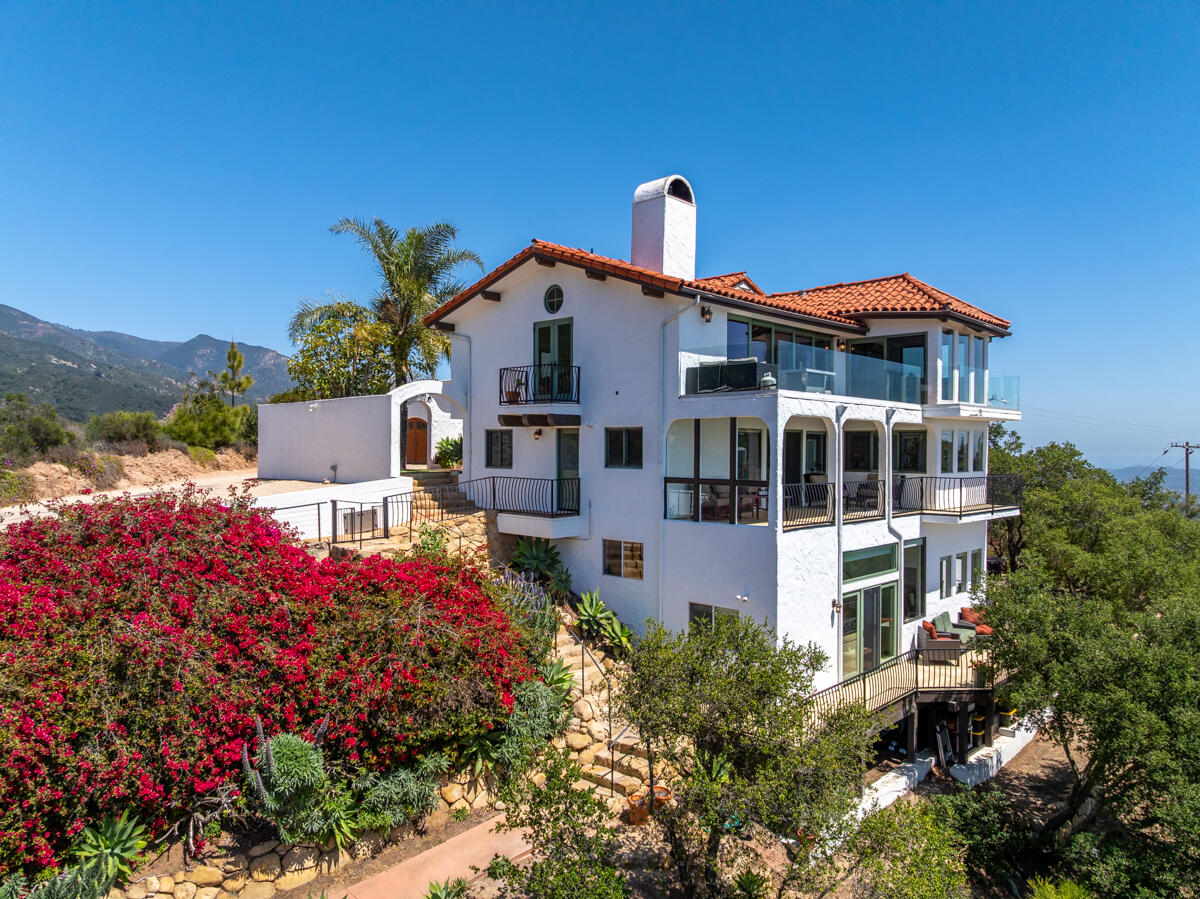
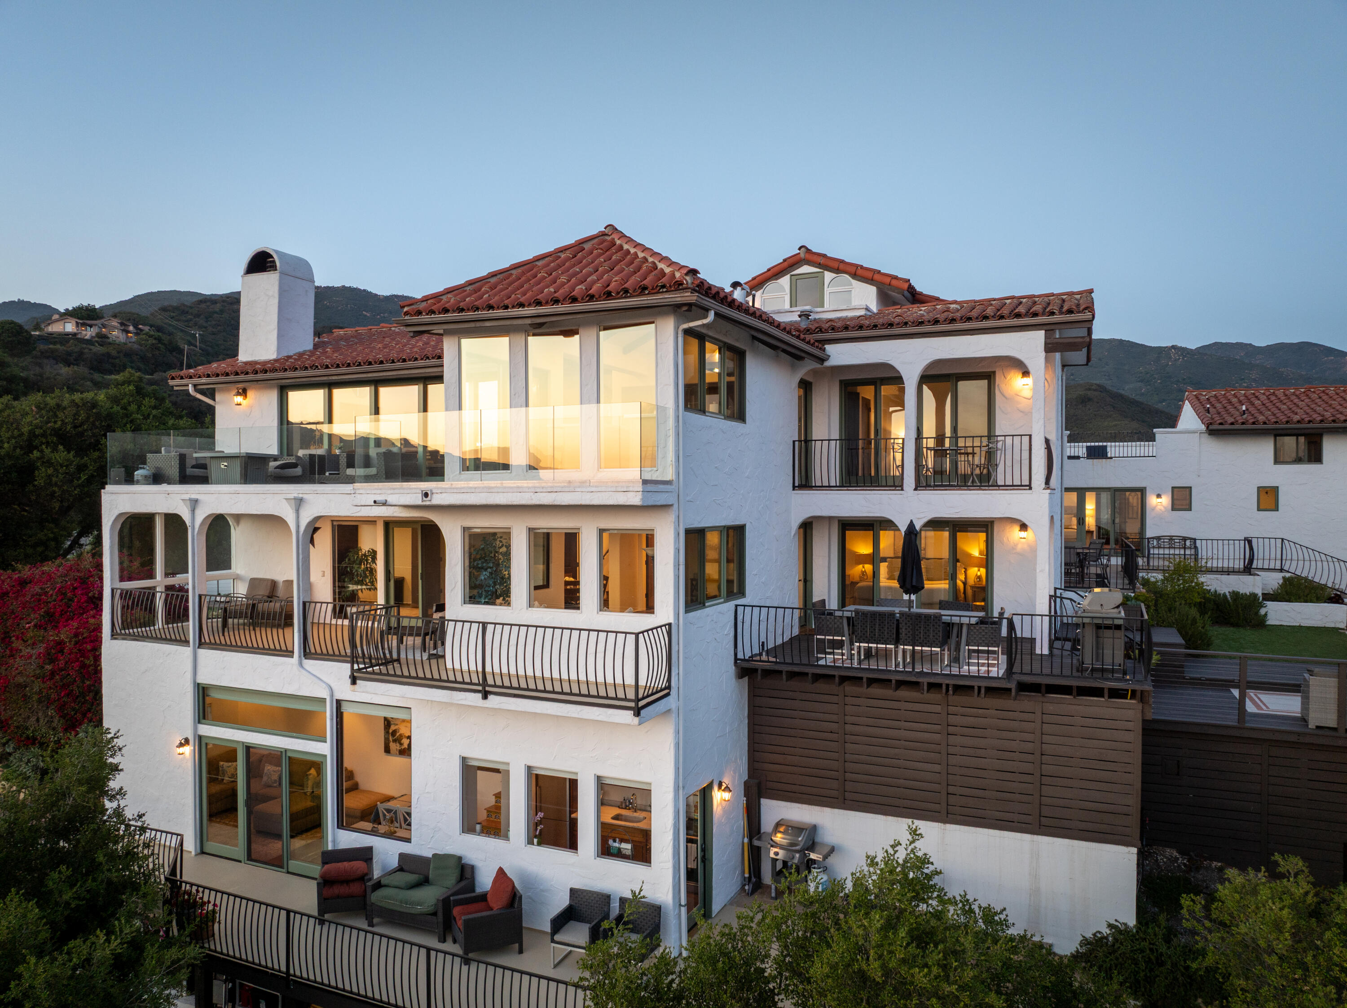
Multi-level white stucco home with red tile roofs, broad balconies, and mountain views.
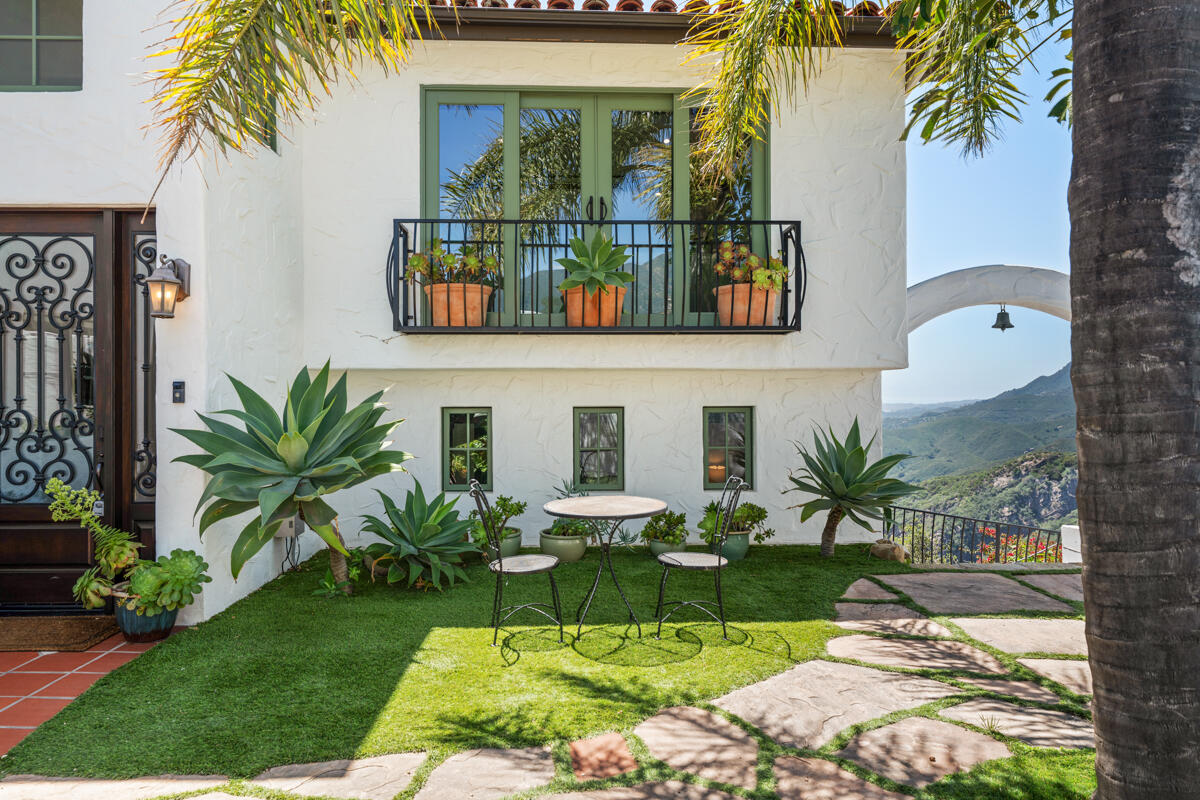
White stucco home with a green-framed balcony overlooking a landscaped lawn and distant hills.
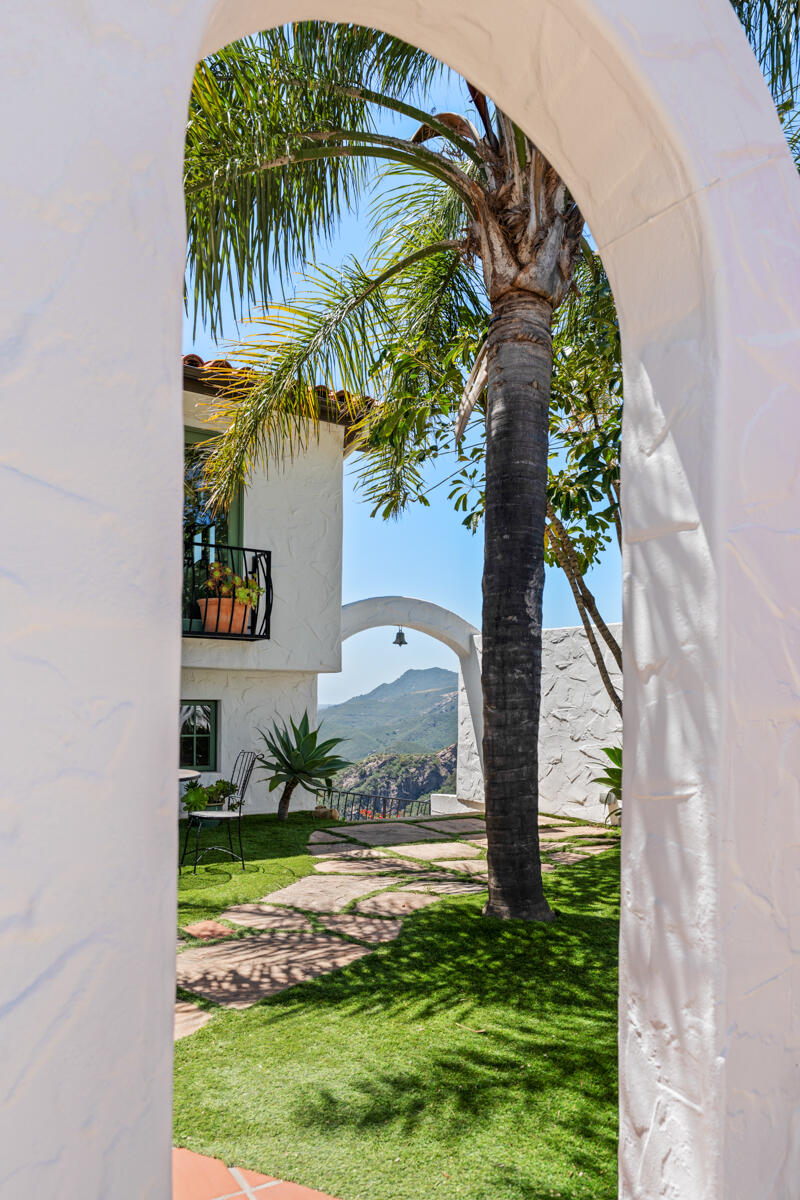
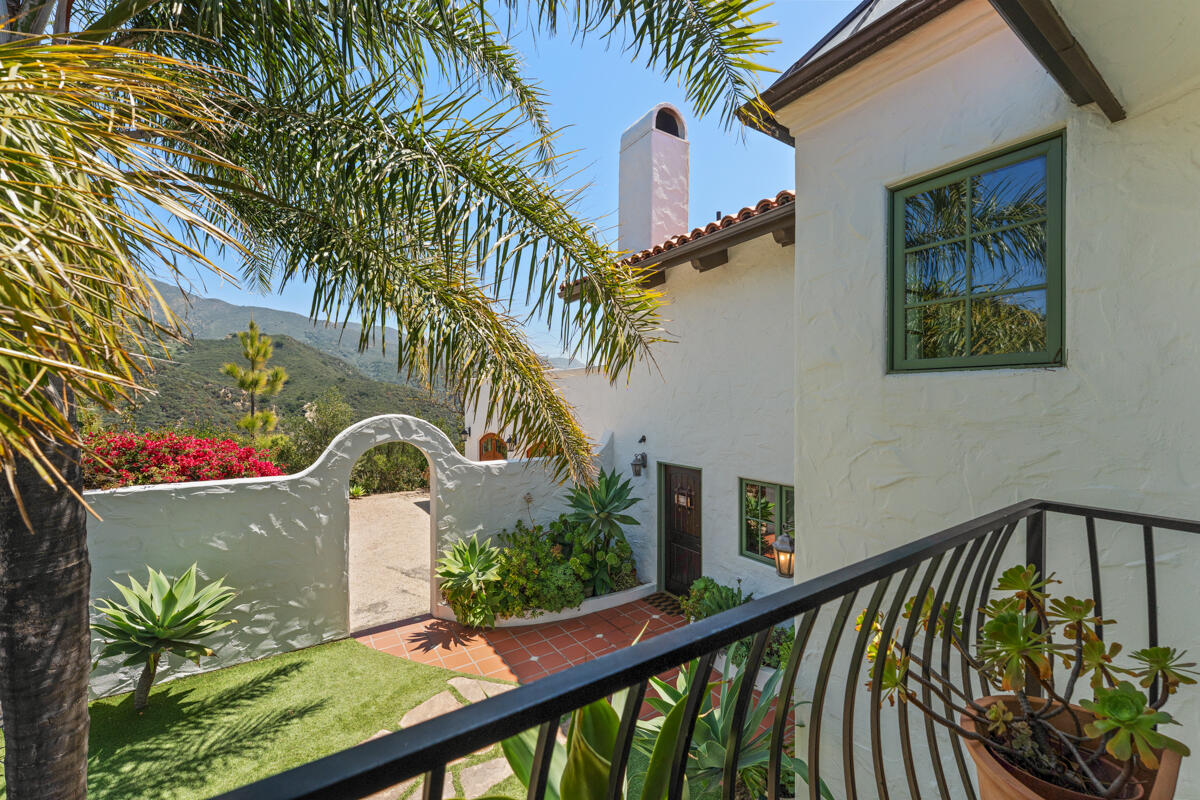
White stucco arch frames a palm-lined courtyard and mountain views.
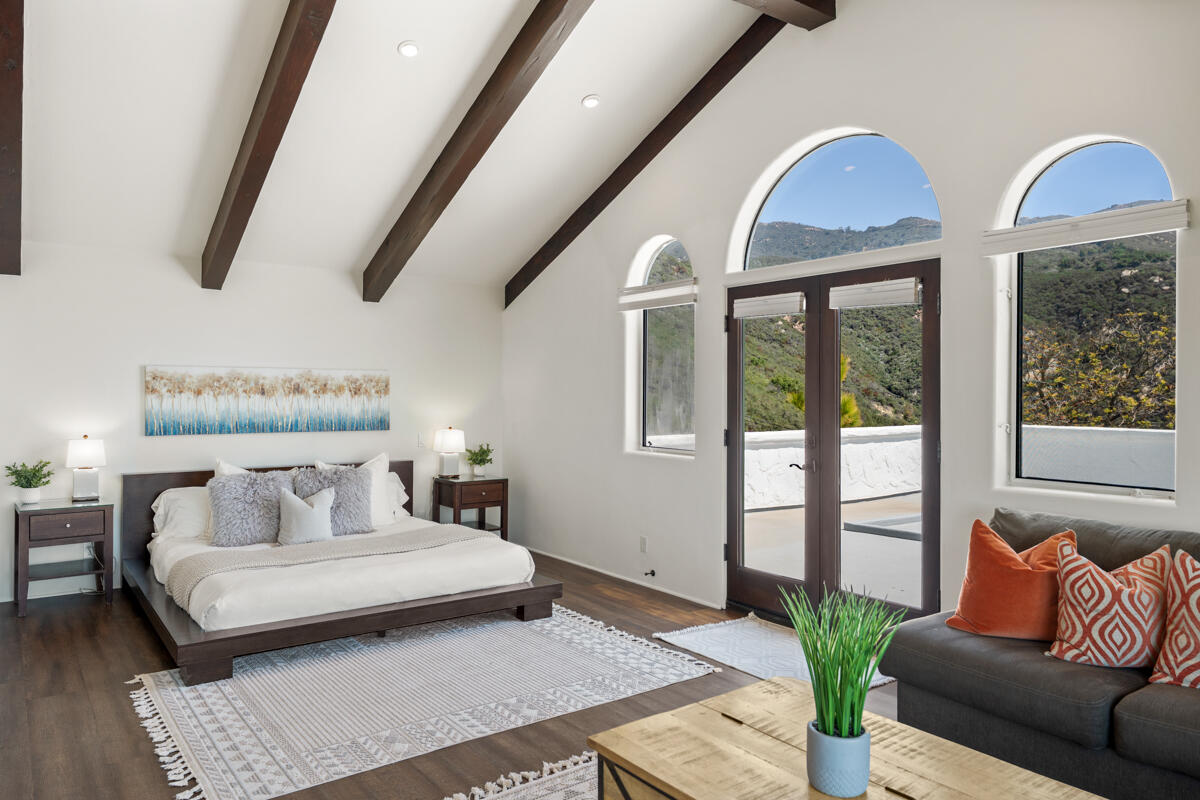
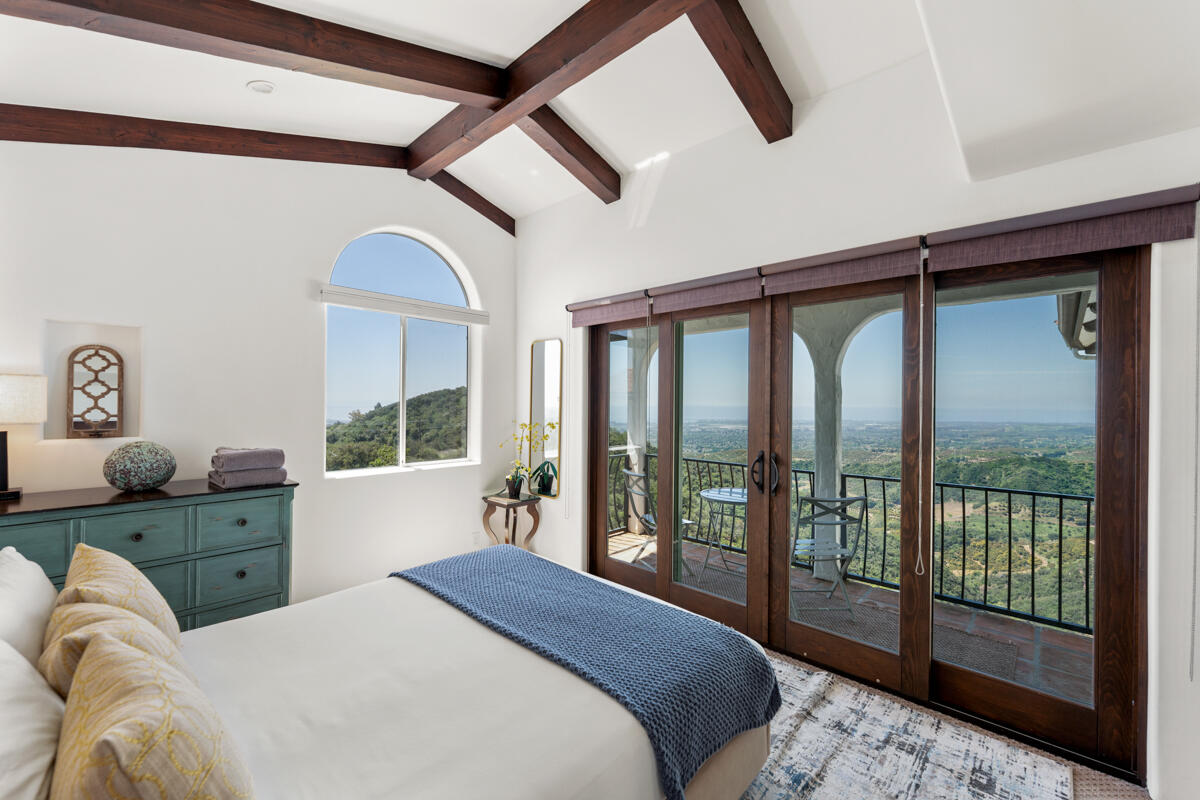
Staged bedroom with exposed ceiling beams, arched windows, and views of green hills.
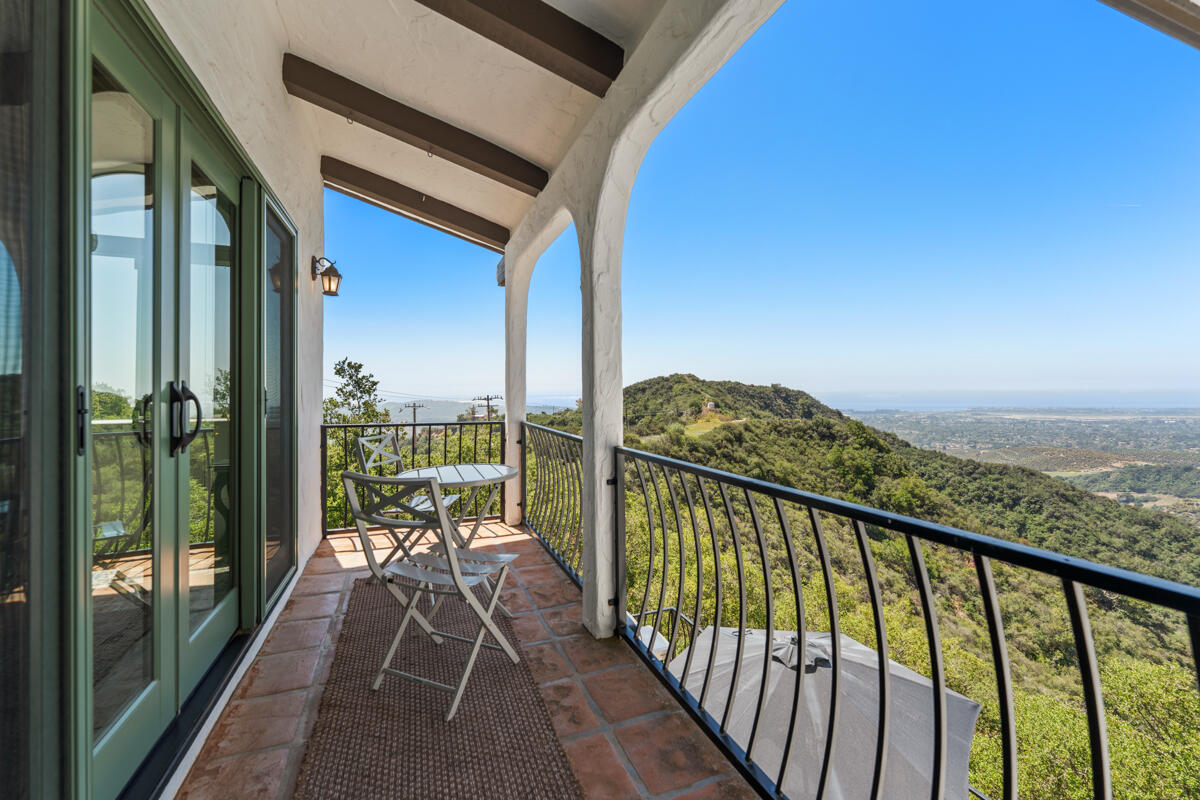
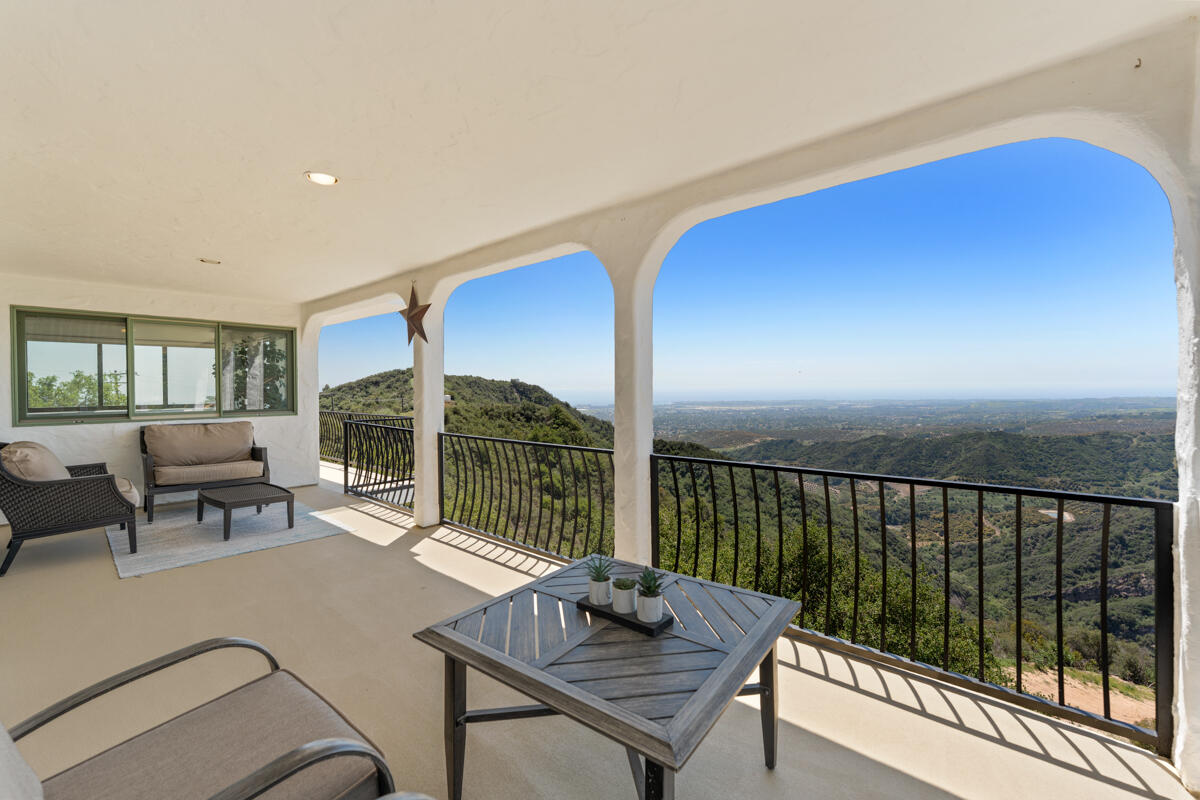
Covered balcony with a small table overlooking wooded hills and the distant coastline.
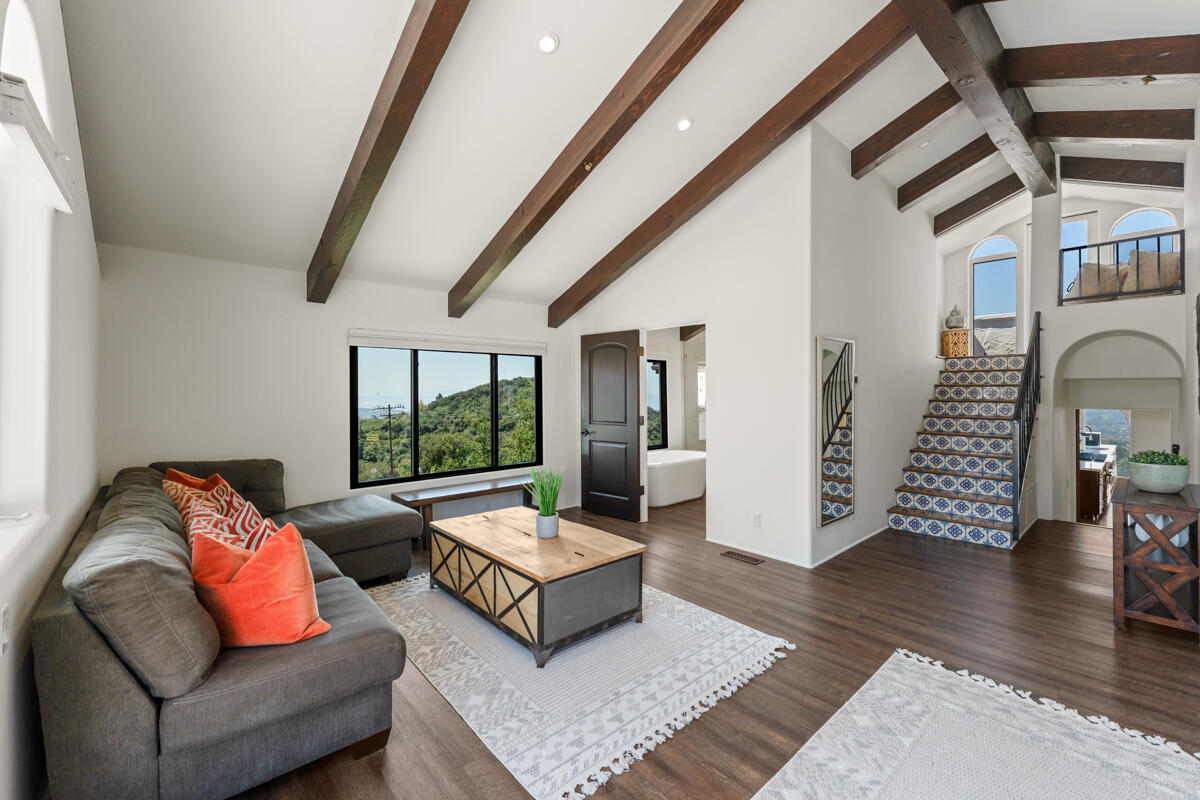
Living room with exposed ceiling beams, a gray sectional, and a blue-and-white tiled staircase.
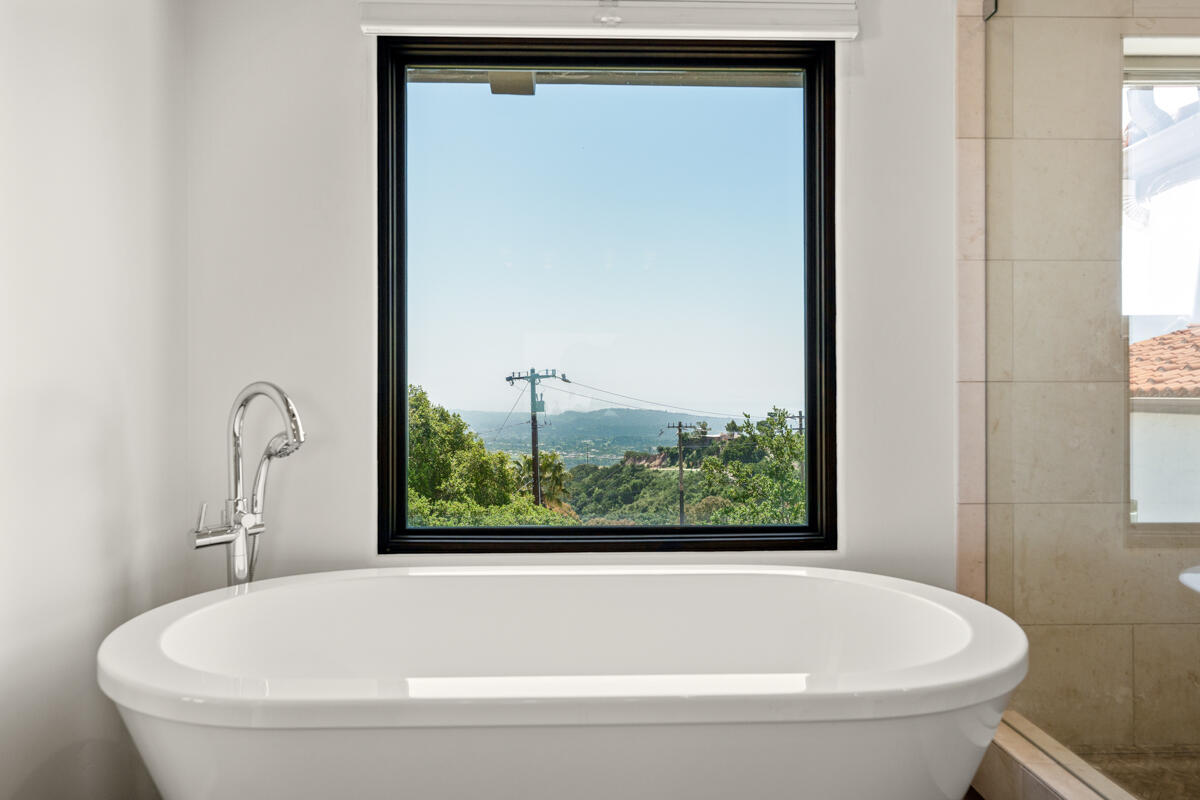
Freestanding soaking tub beneath a large window overlooking green hills and a valley.
Bedroom with exposed wood beams and sliding doors to a balcony overlooking green hills and the coast.
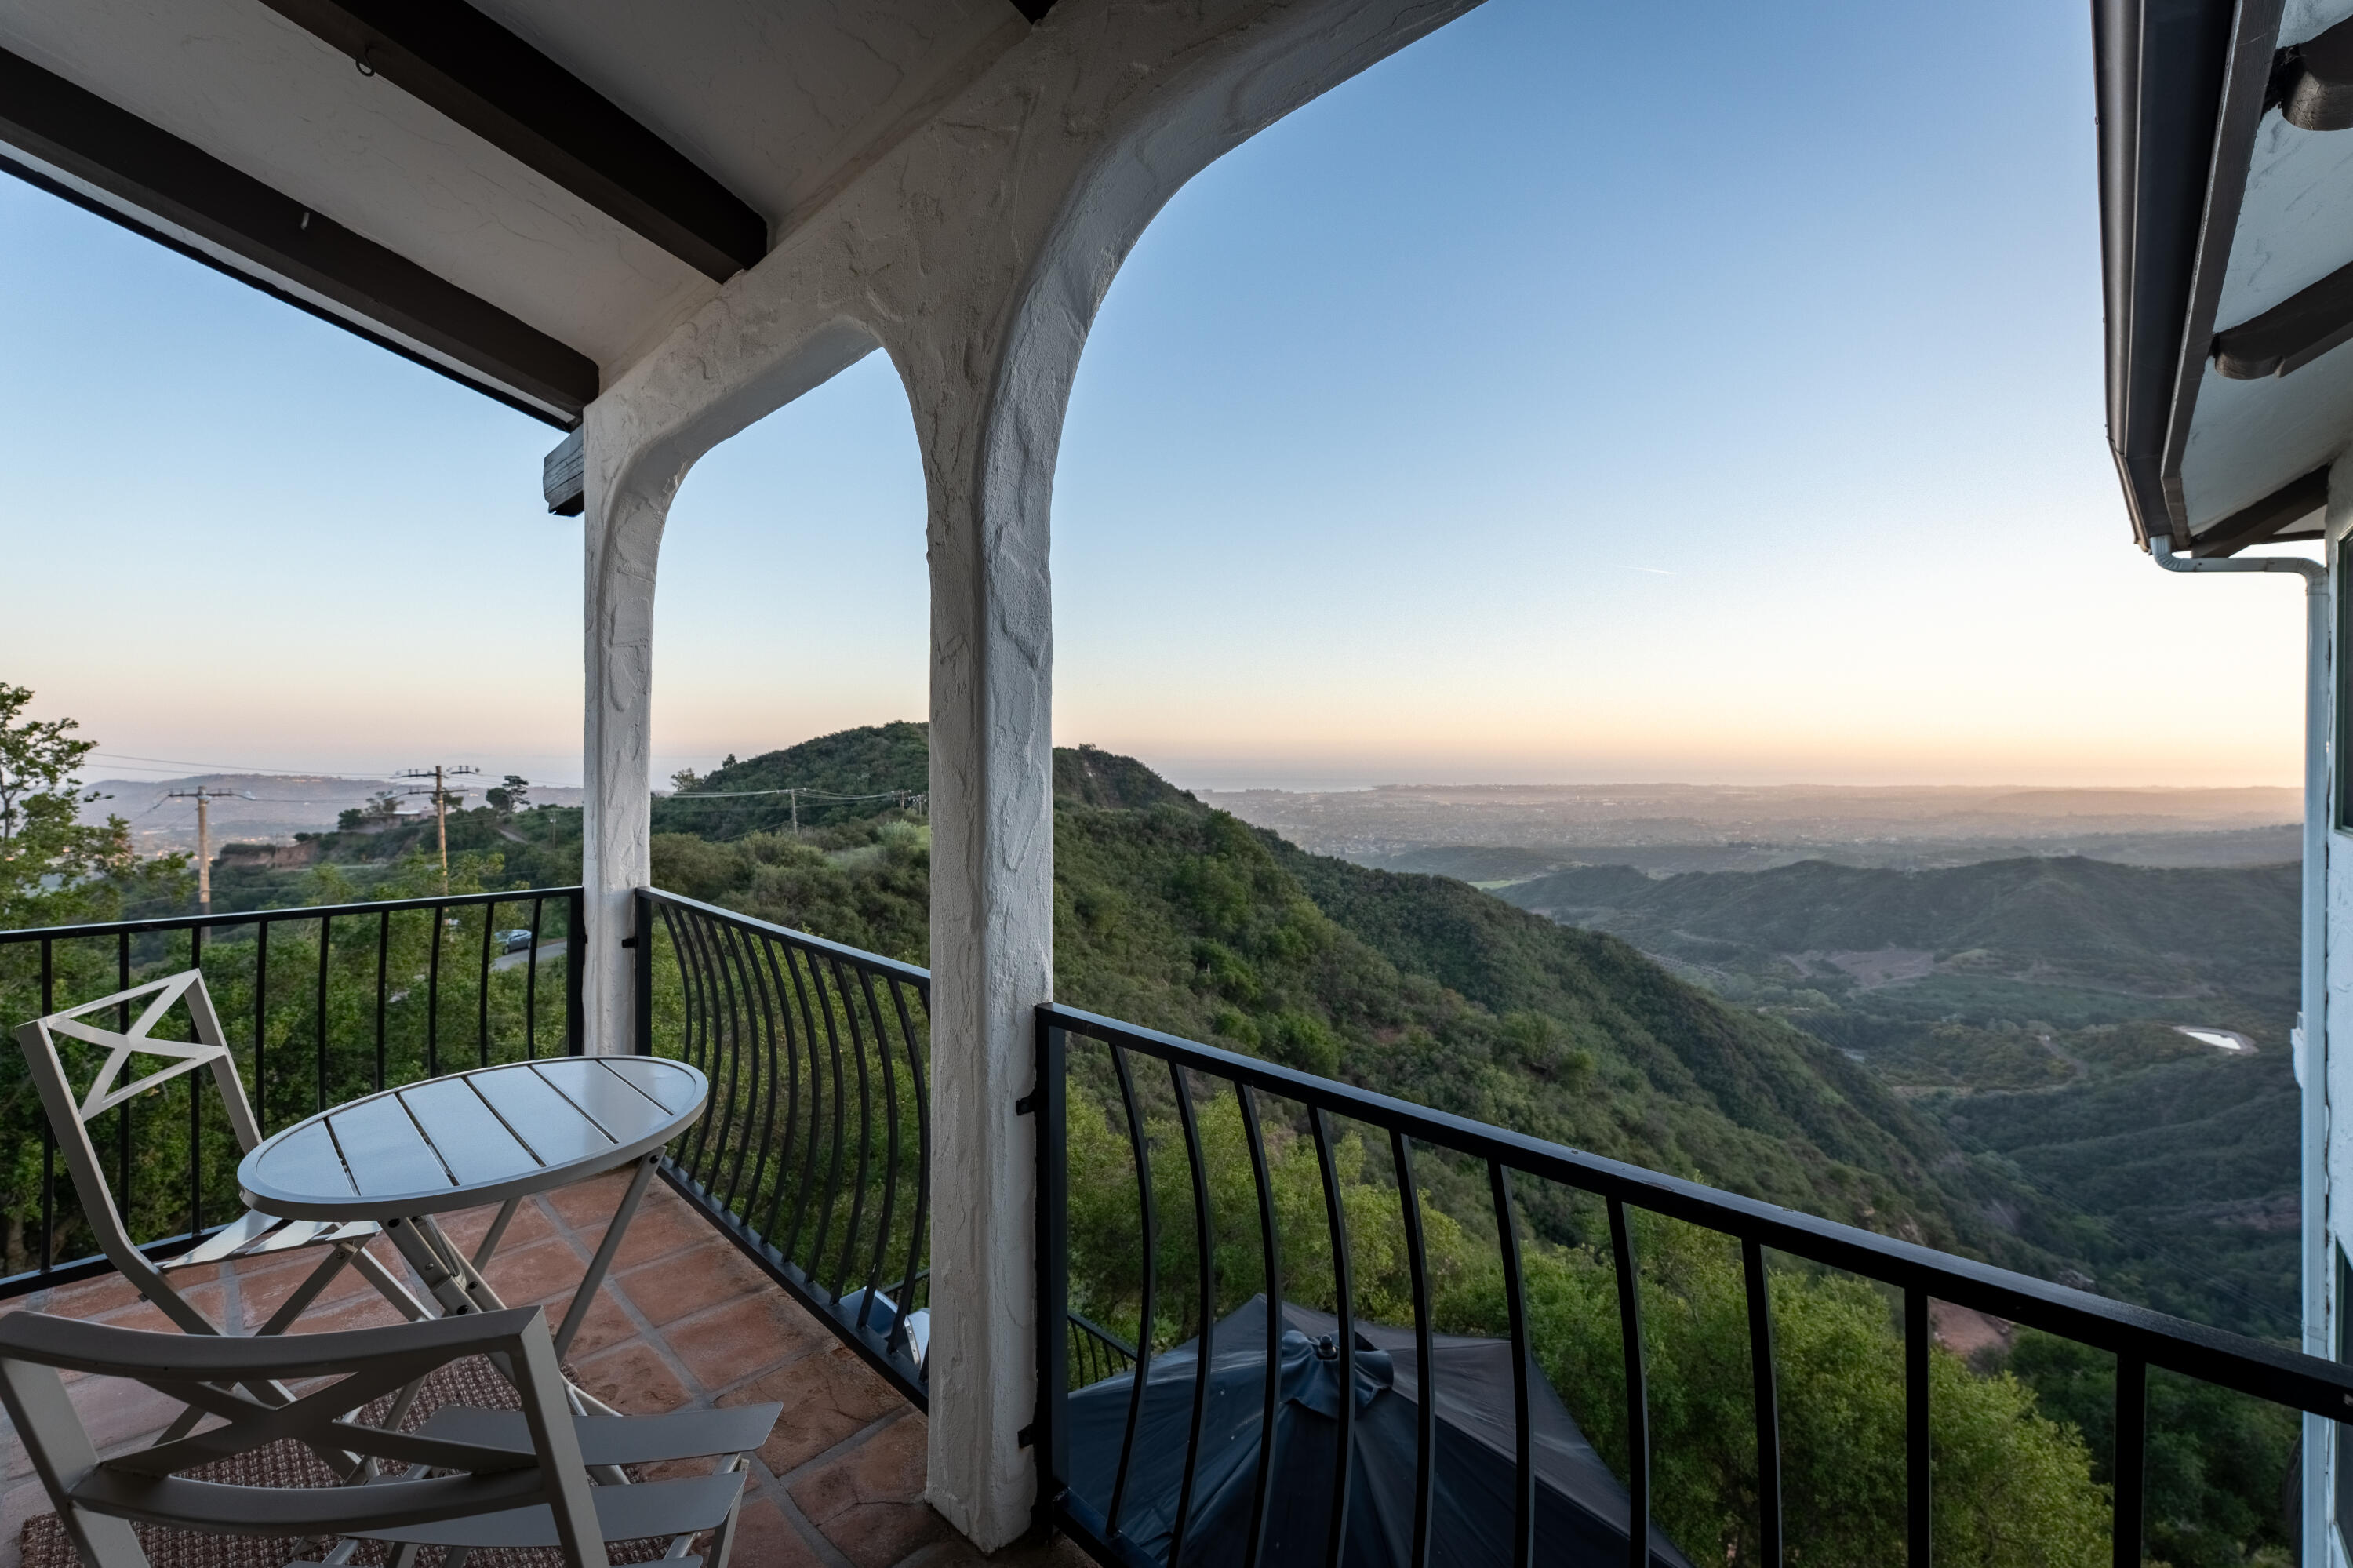
Covered balcony with stucco arches and patio seating overlooking green hills and the distant coast at golden hour.
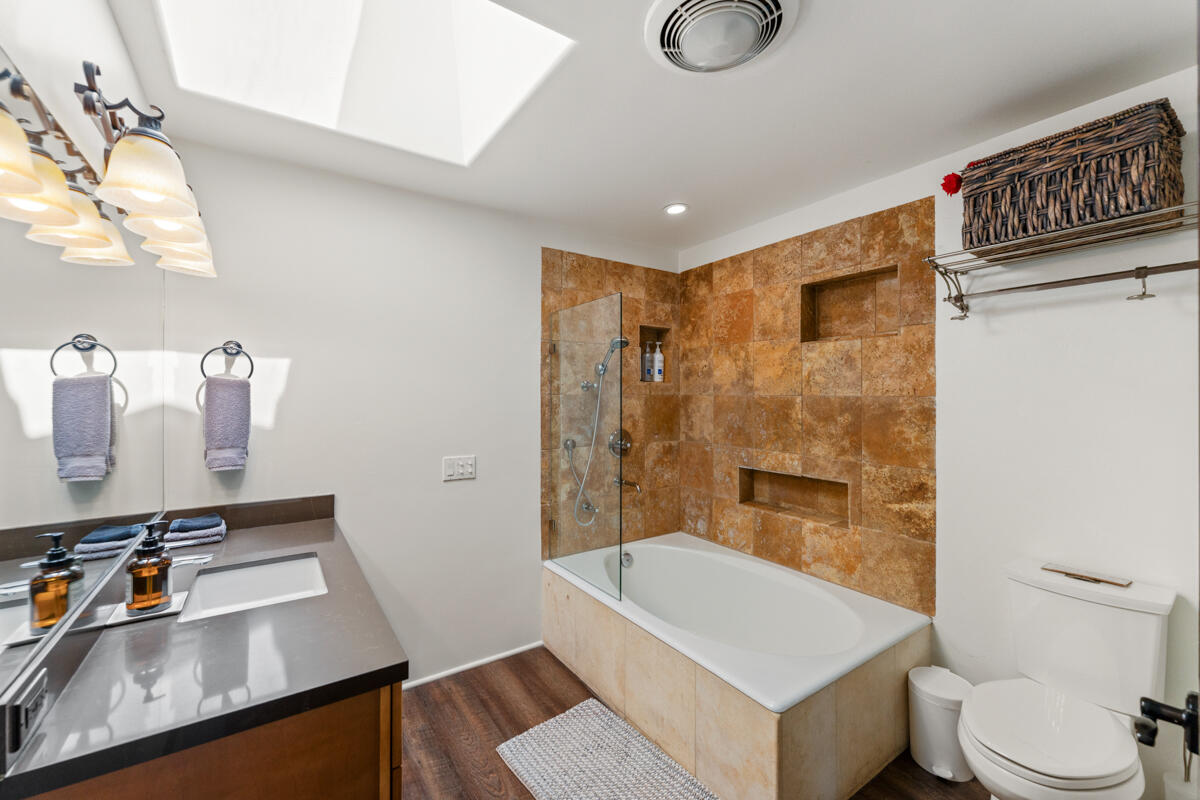
Bathroom with a stone-tiled tub and shower, gray-countertop vanity, and skylight.
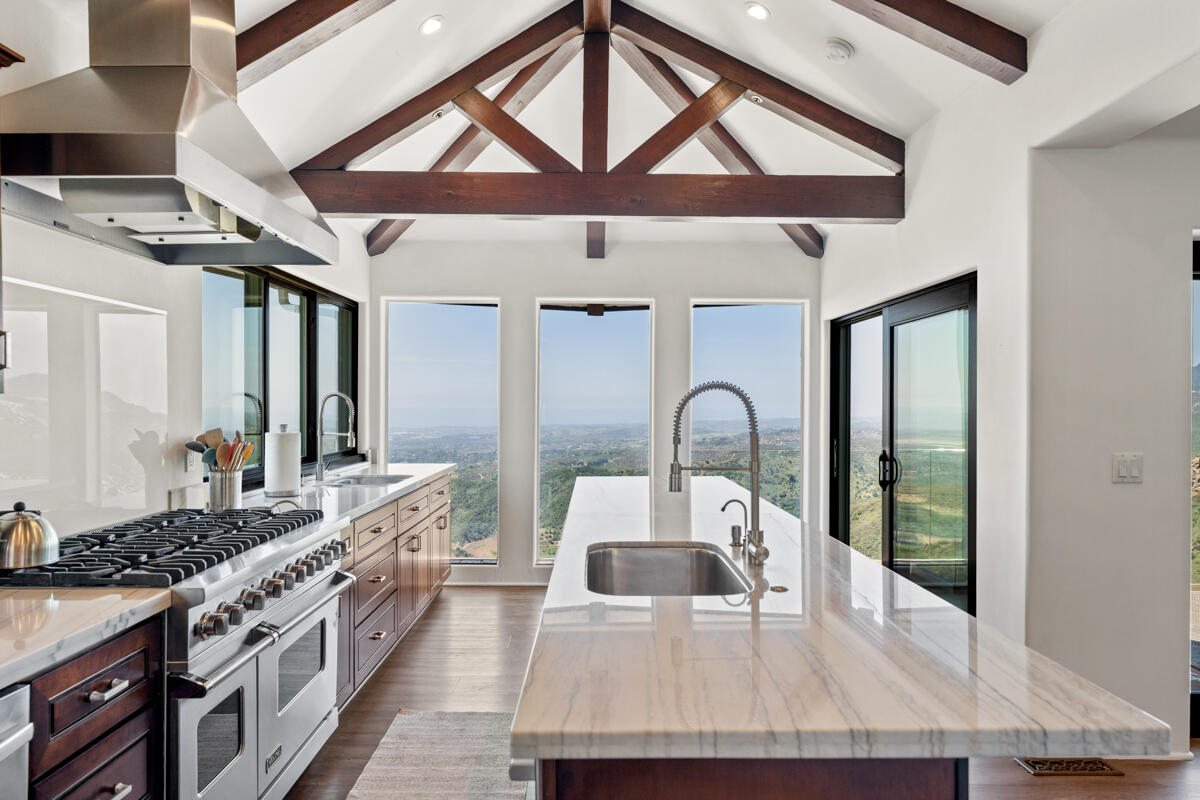
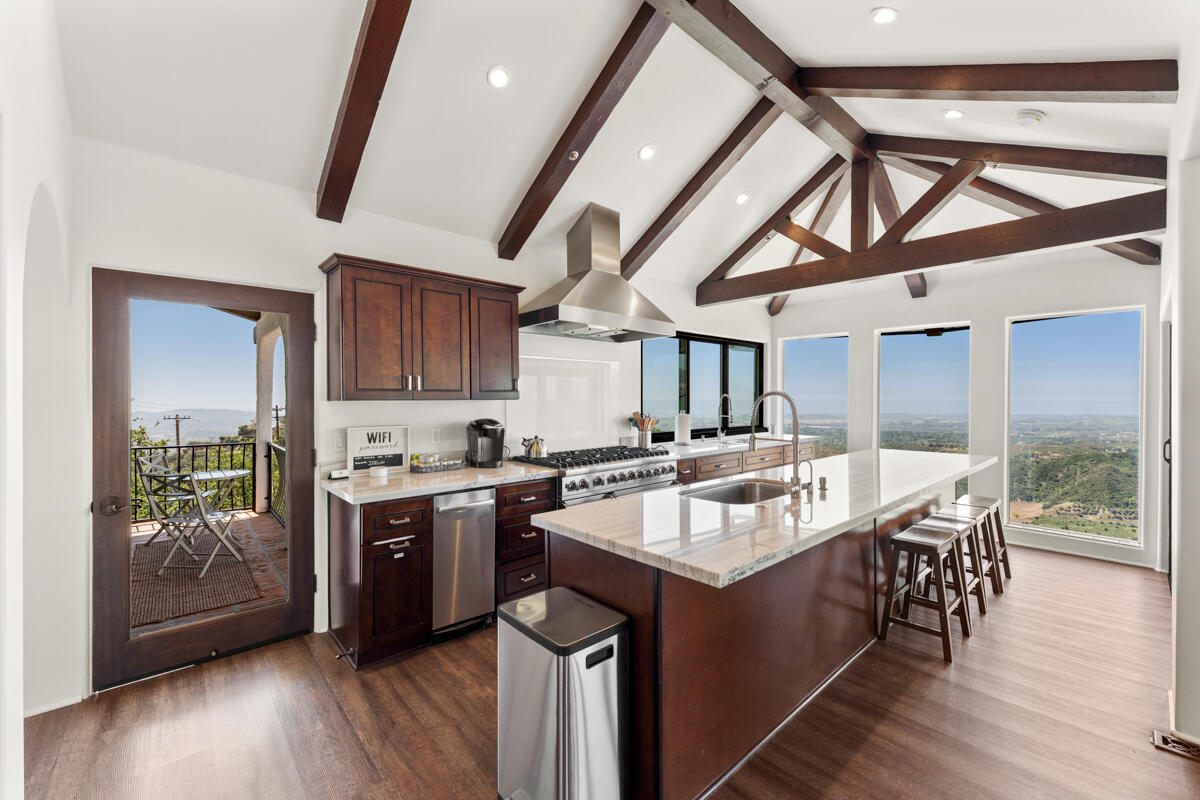
Modern kitchen with a marble island, exposed timber beams, and windows overlooking hills and ocean.
Kitchen with a marble-topped island, exposed wood beams, and windows overlooking rolling hills.
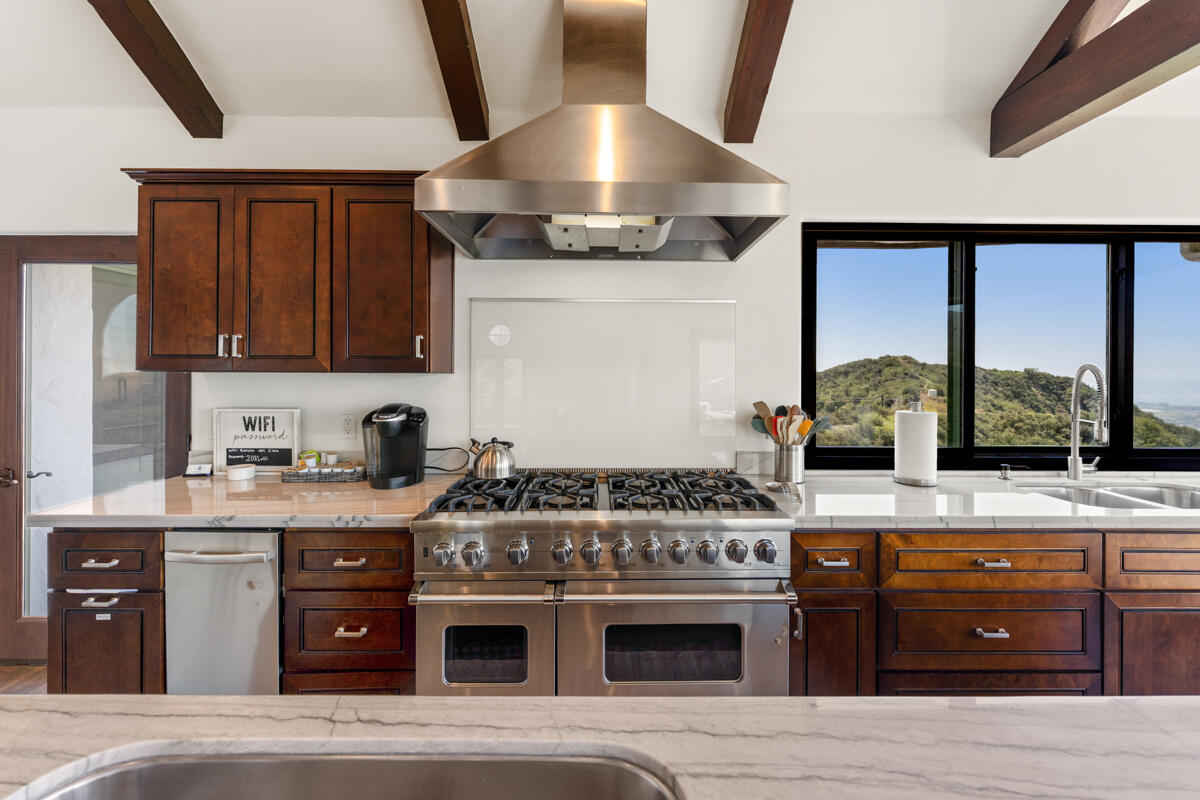
Kitchen with dark wood cabinetry, a large stainless steel range, marble counters, and a window overlooking green hills.
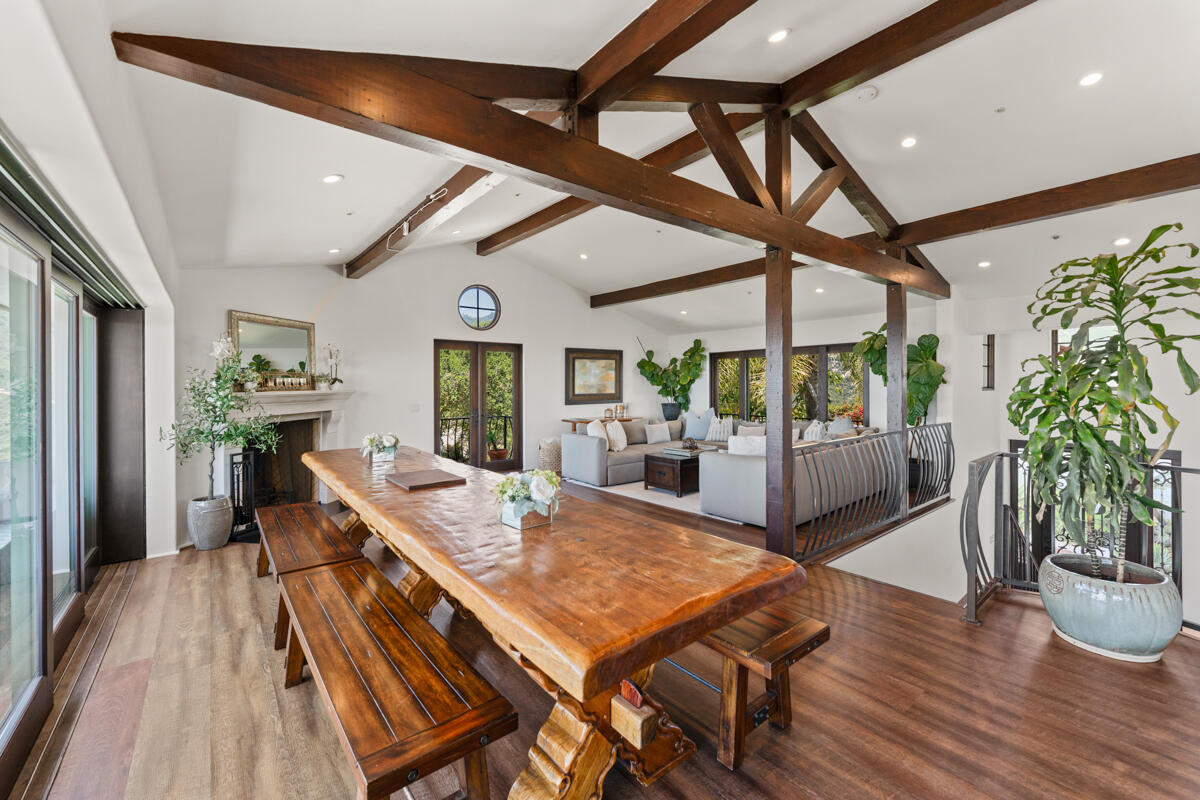
Open-plan dining and living room with exposed timber beams, a long wooden table, and a fireplace.
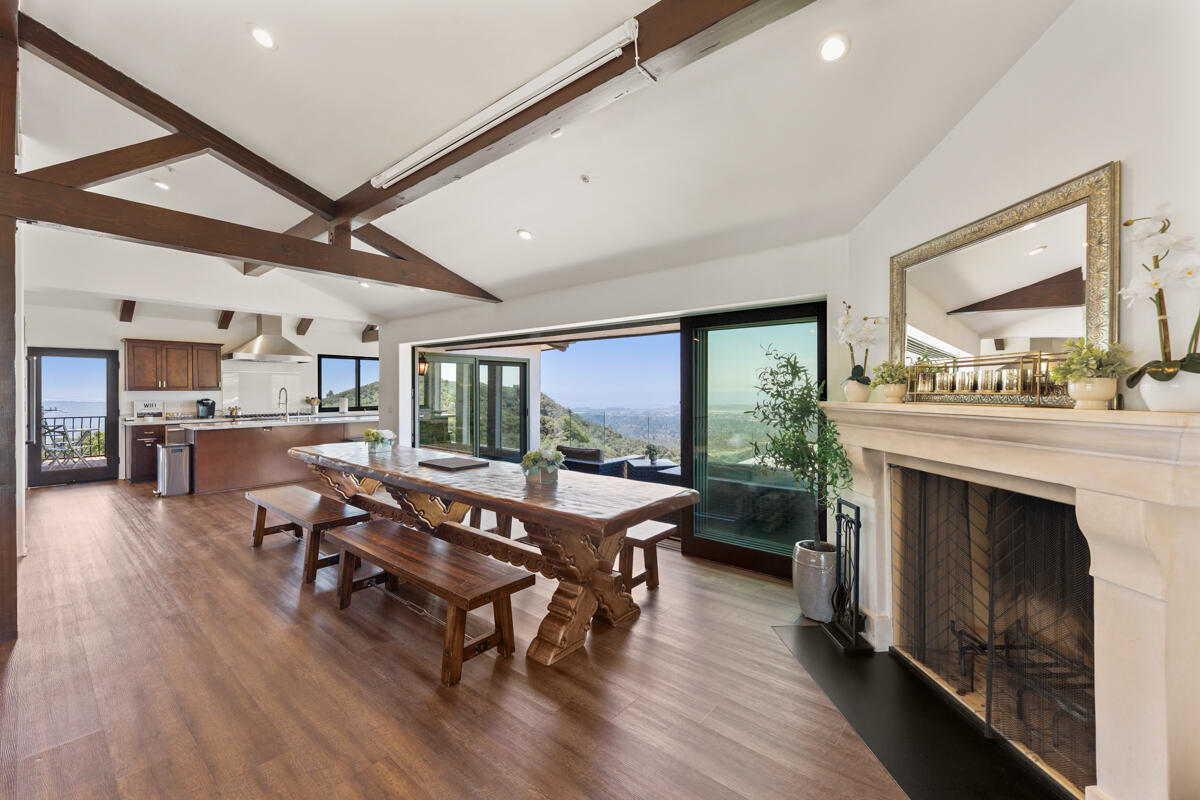
Open dining area with exposed wood beams, a carved table, stone fireplace, and hillside water view.
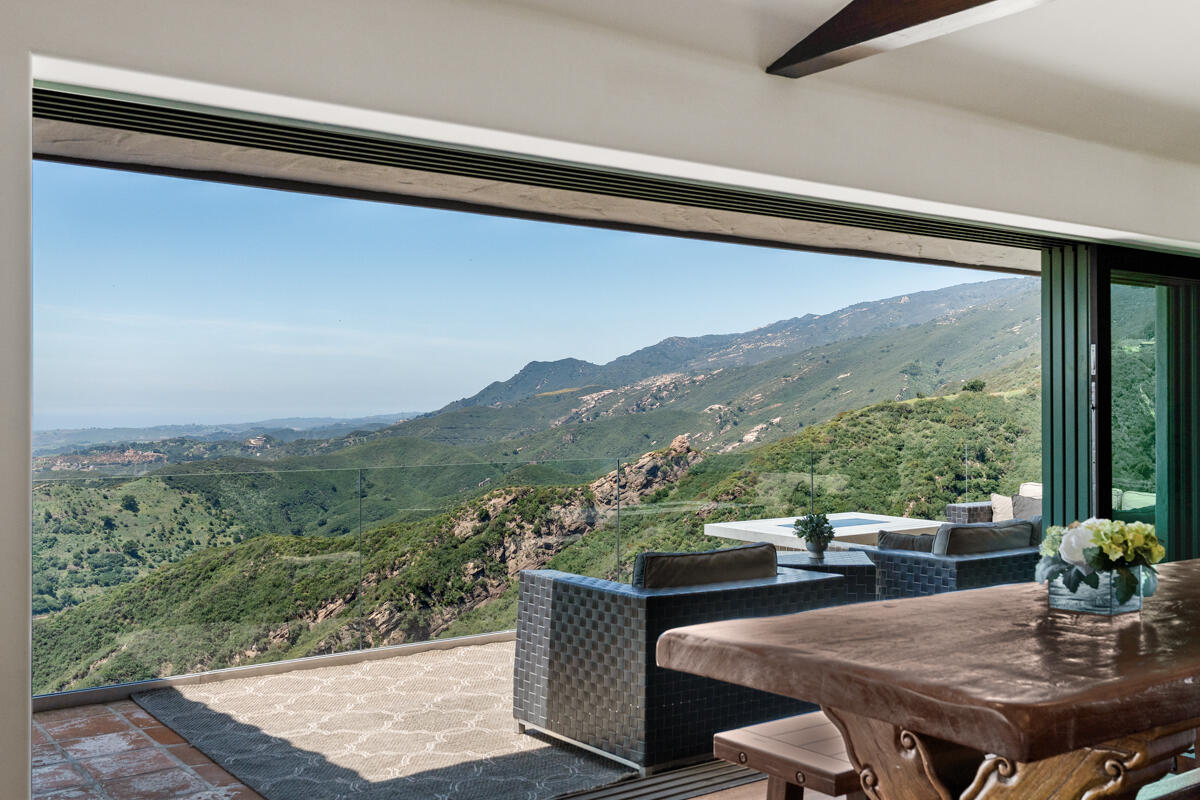
Dining area opens to a furnished terrace overlooking green mountain ridges.
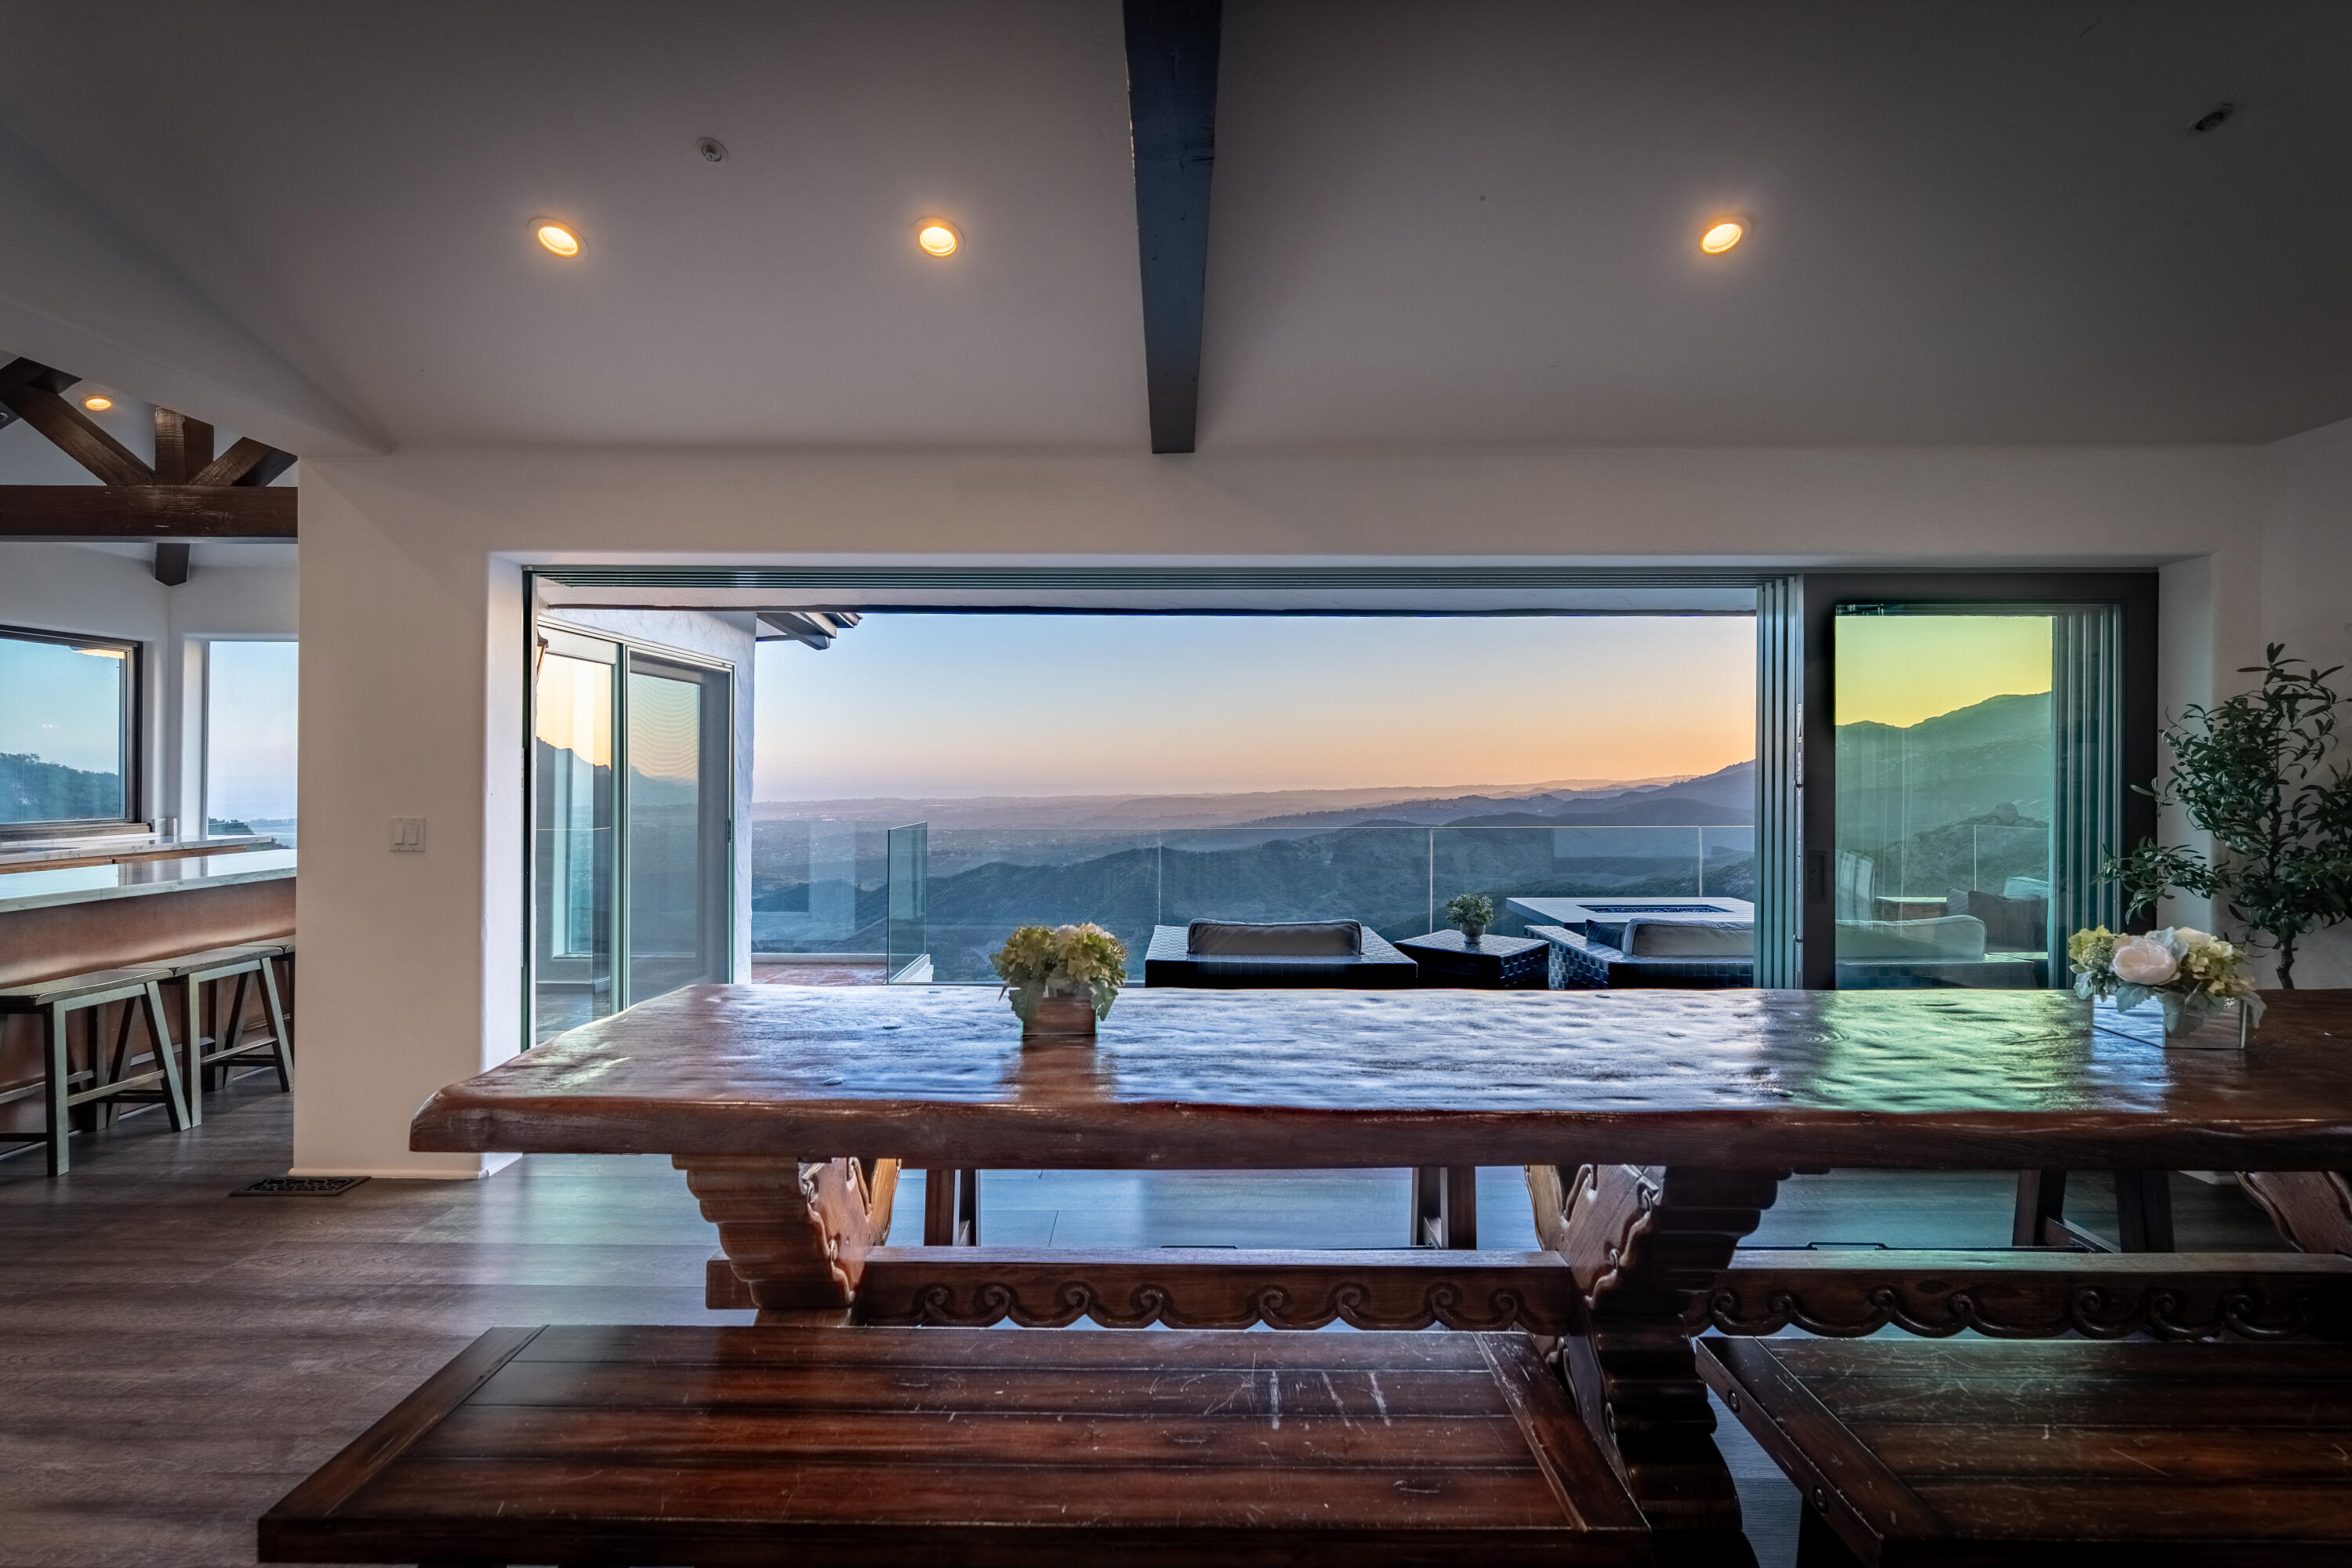
Dining room with a carved wooden table opening to a terrace and mountain views at sunset.
White stucco home beside a tiled courtyard and arched garden wall, with palms and mountains beyond.
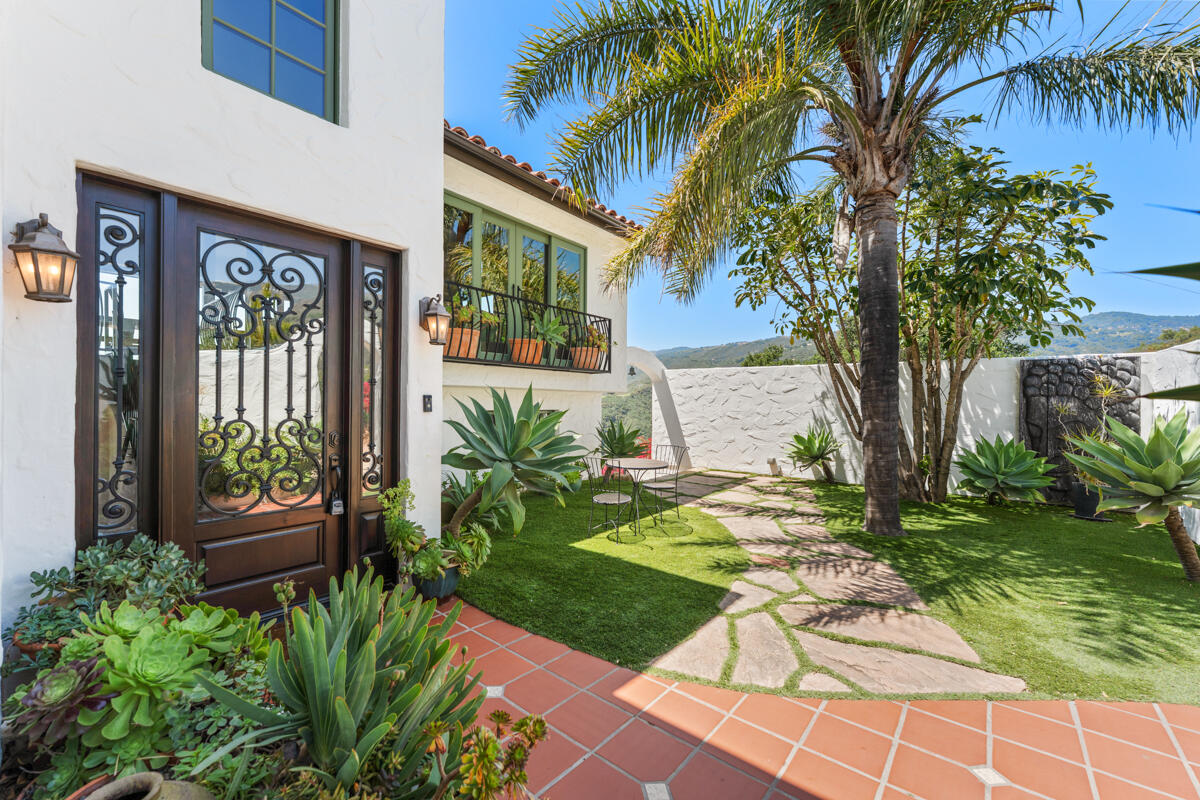
Home entry courtyard with an ornate ironwork door, terracotta patio, succulents, and a palm tree.
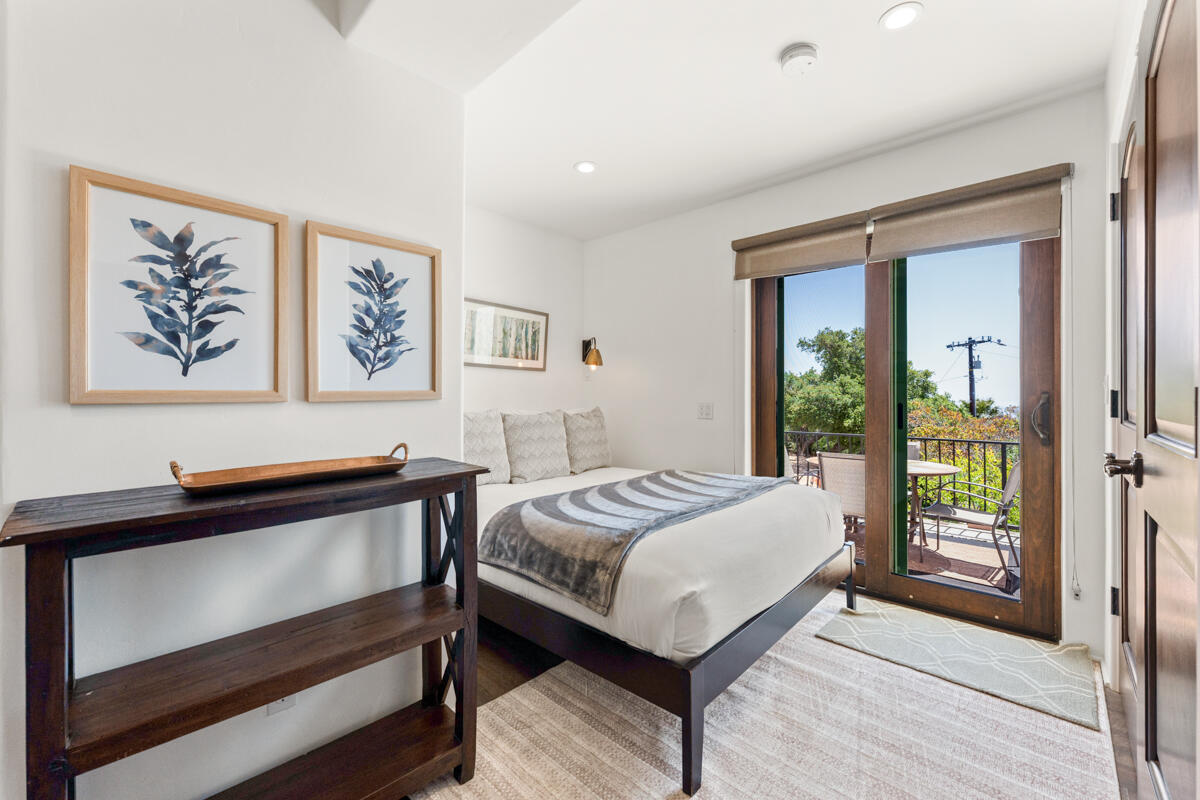
Bedroom with botanical wall art and sliding doors opening to a tree-lined patio.
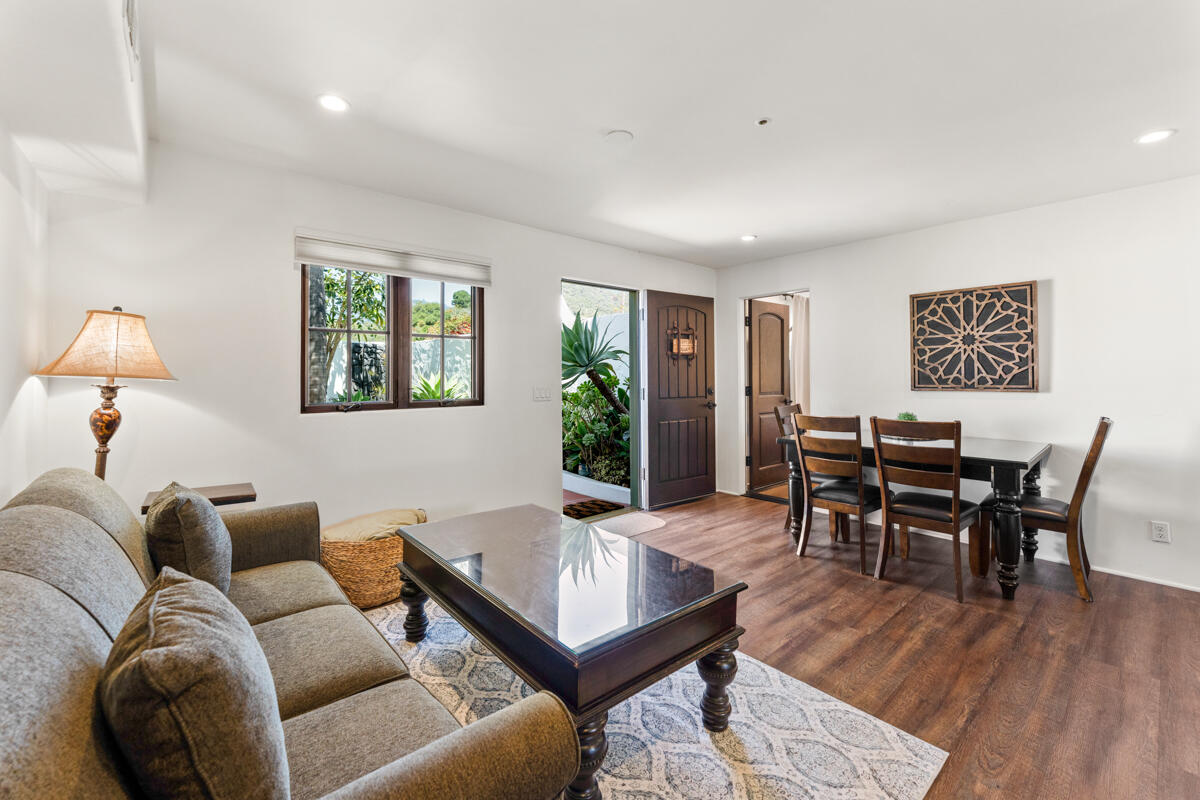
Living and dining area with a gray sectional, dark wood dining set, and open door beside garden greenery.
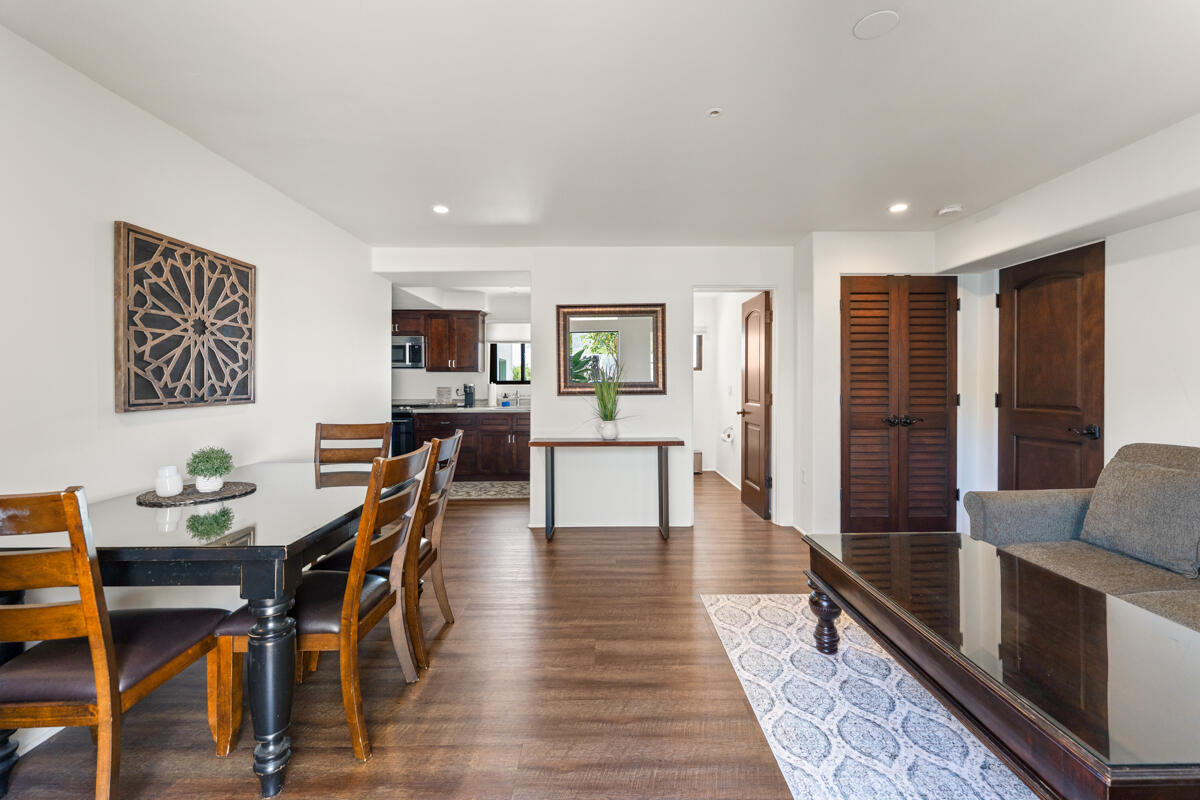
Open-plan living and dining area with a dark wood table, gray sofa, and kitchen beyond.
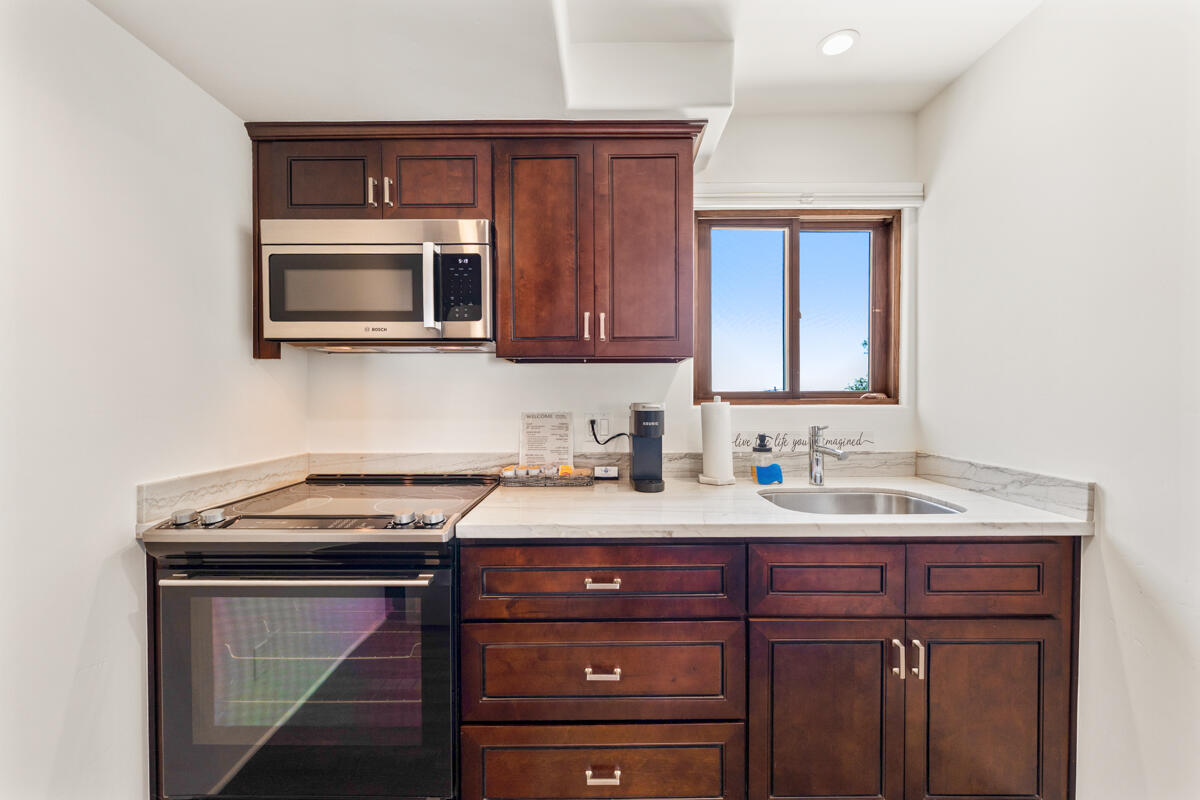
Kitchen with dark wood cabinets, marble-look counters, and a window above the sink.
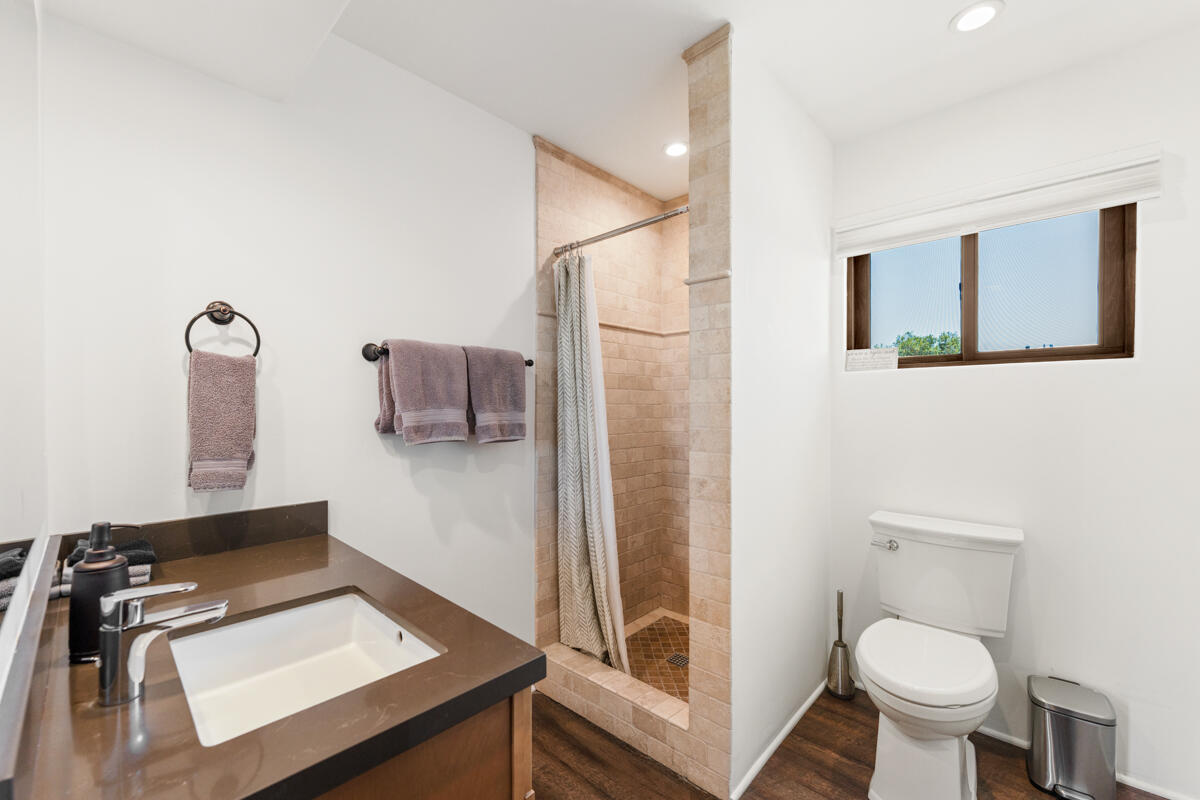
Bathroom with a beige tiled walk-in shower, dark countertop vanity, and toilet beneath a window.
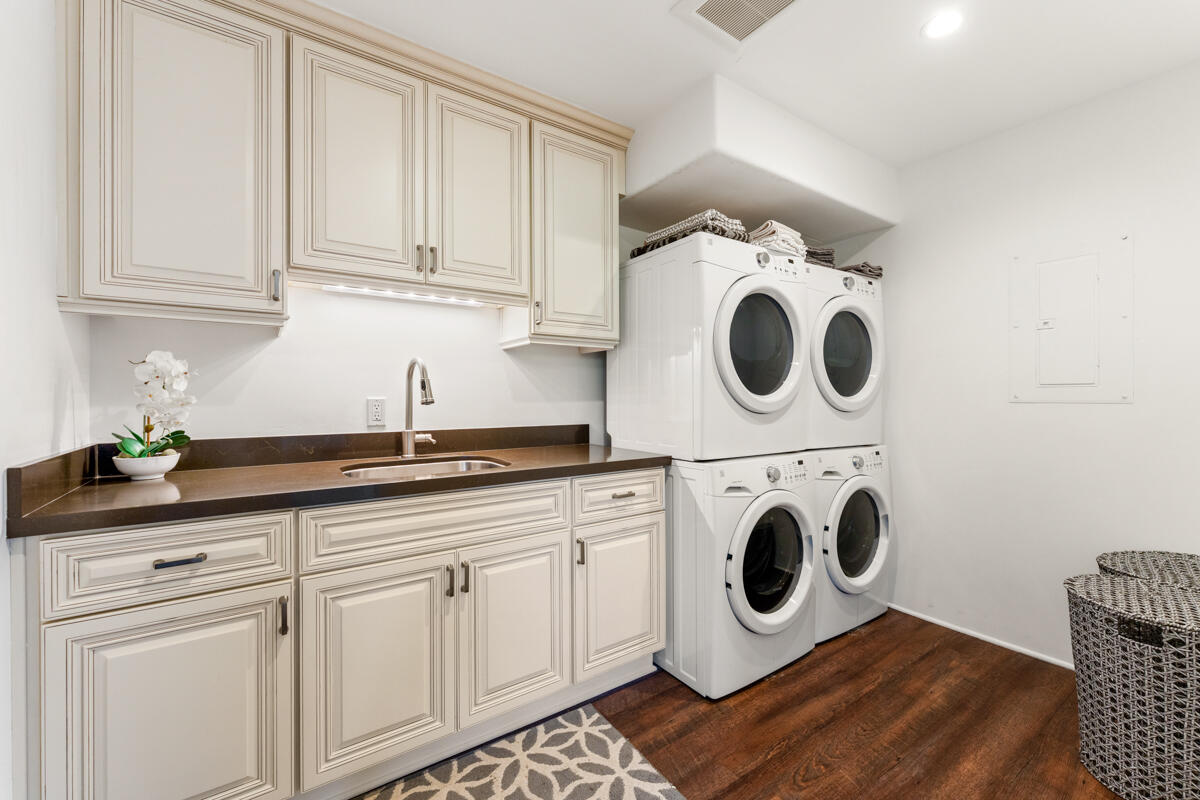
Laundry room with white cabinetry, a dark countertop and sink, and stacked front-loading washer and dryer.
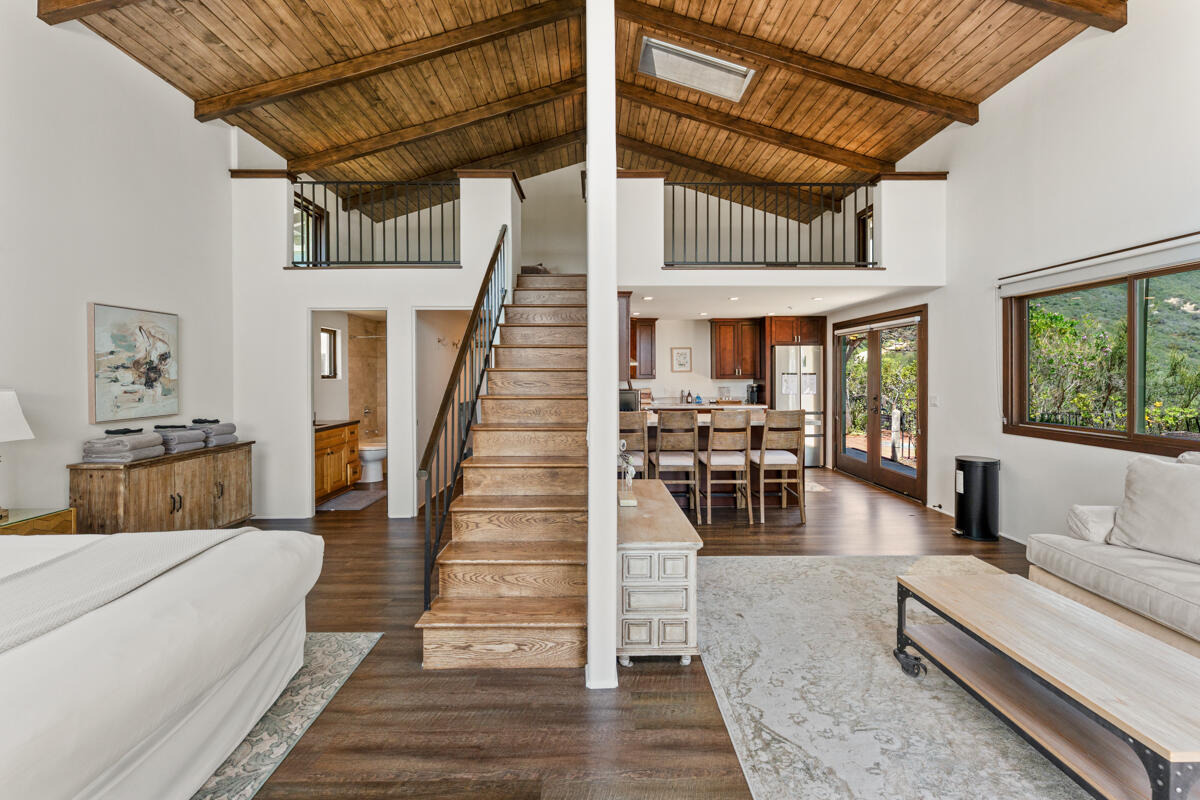
Open-plan living room with a vaulted wood ceiling, central staircase, and kitchen opening to a garden.
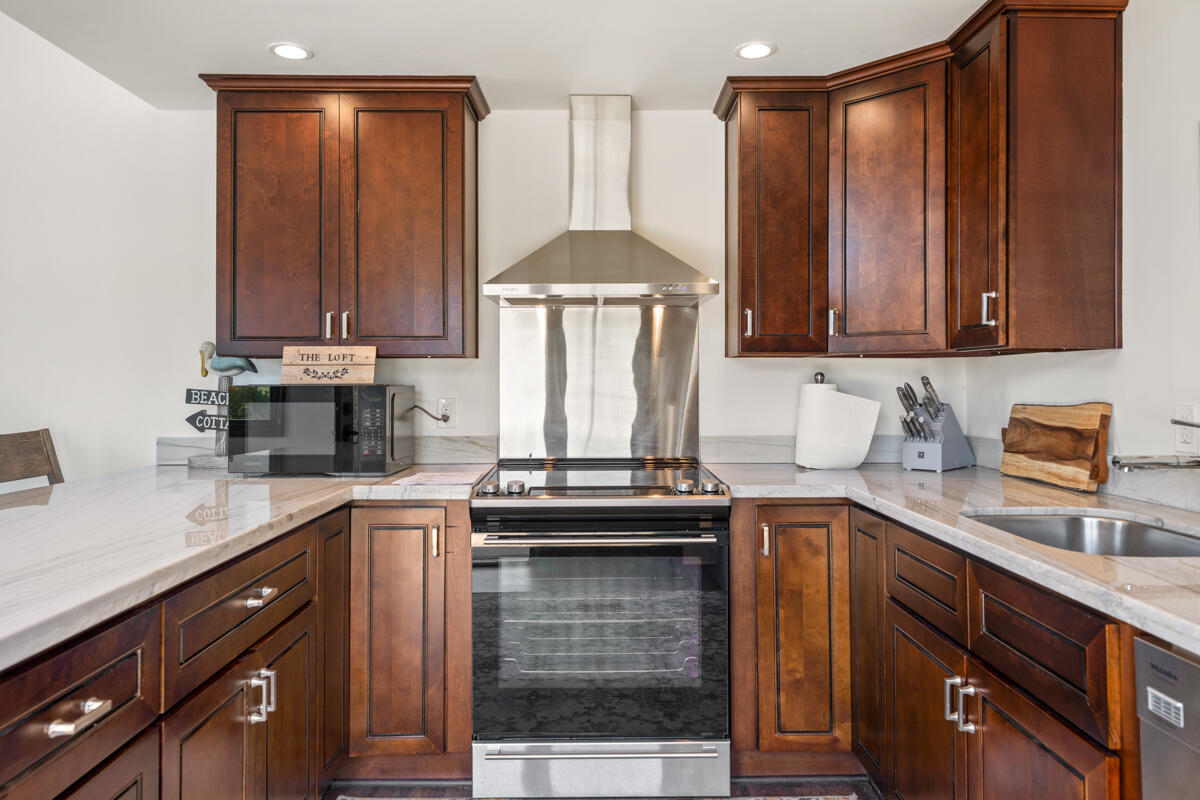
Kitchen with dark wood cabinetry, stone countertops, and a stainless steel range and hood.
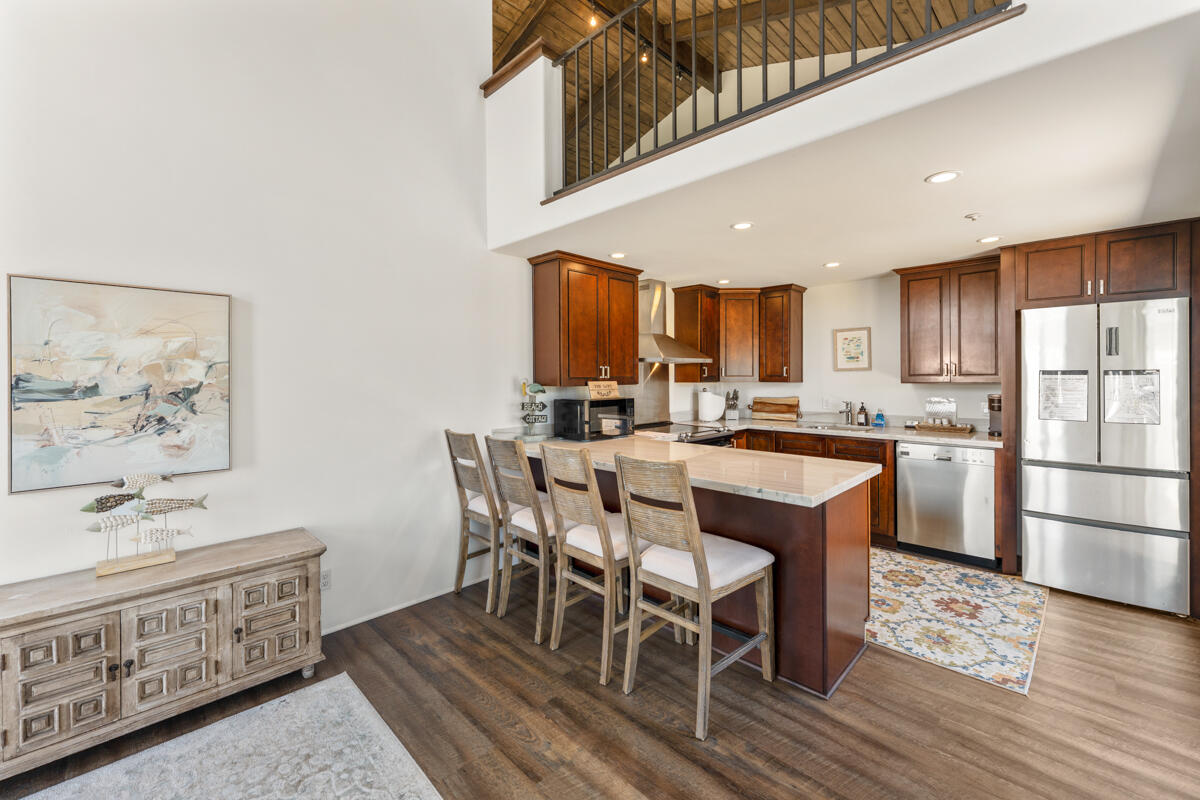
Kitchen with a large stone island, dark wood cabinets, stainless steel appliances, and an open loft above.
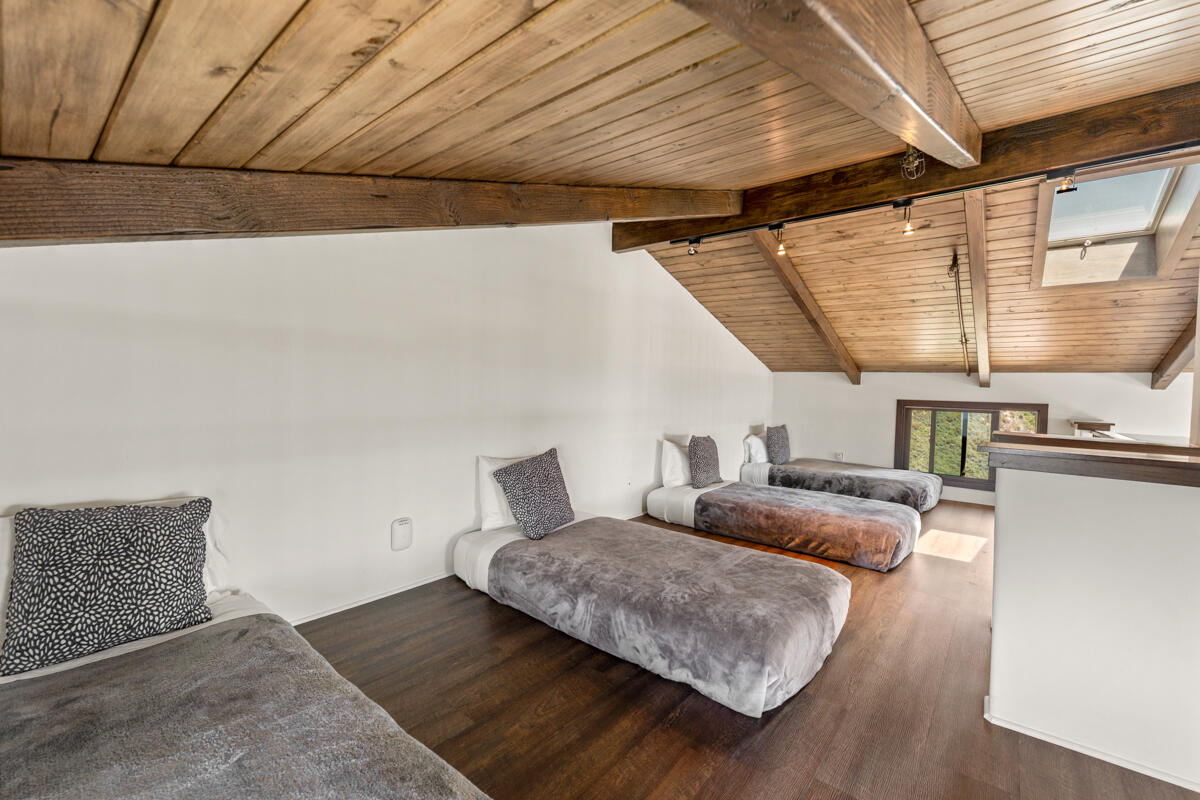
Attic bedroom with several low beds beneath a sloped wood-plank ceiling.
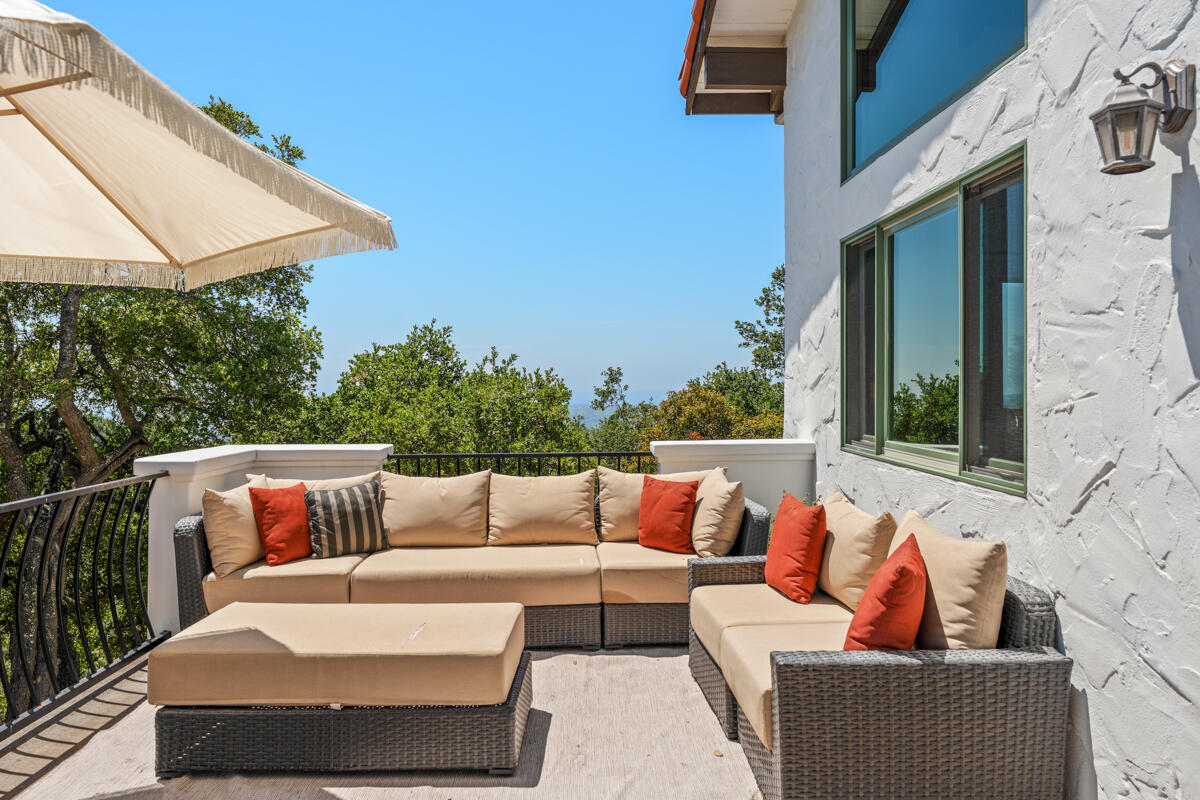
Patio with wicker sectional seating, red accent pillows, and a cream umbrella beside a white stucco house.
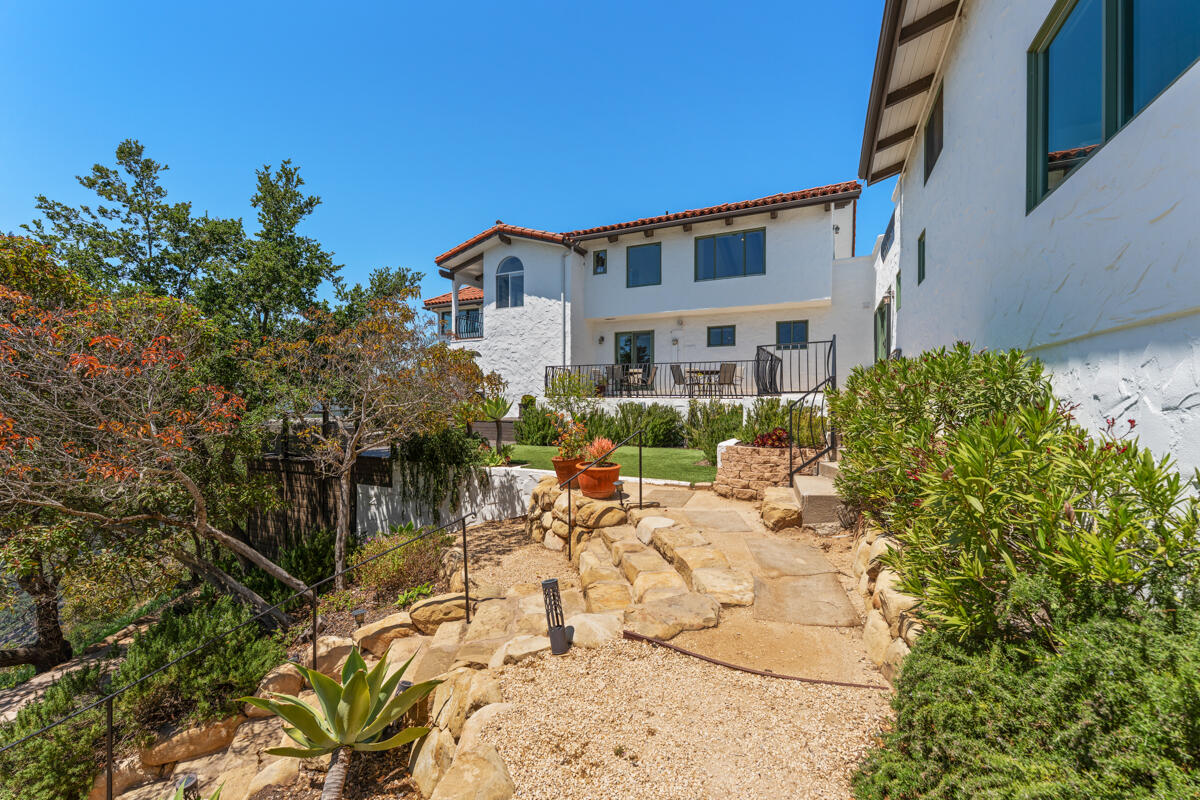
White stucco home with a red tile roof above stone garden steps and a raised patio.
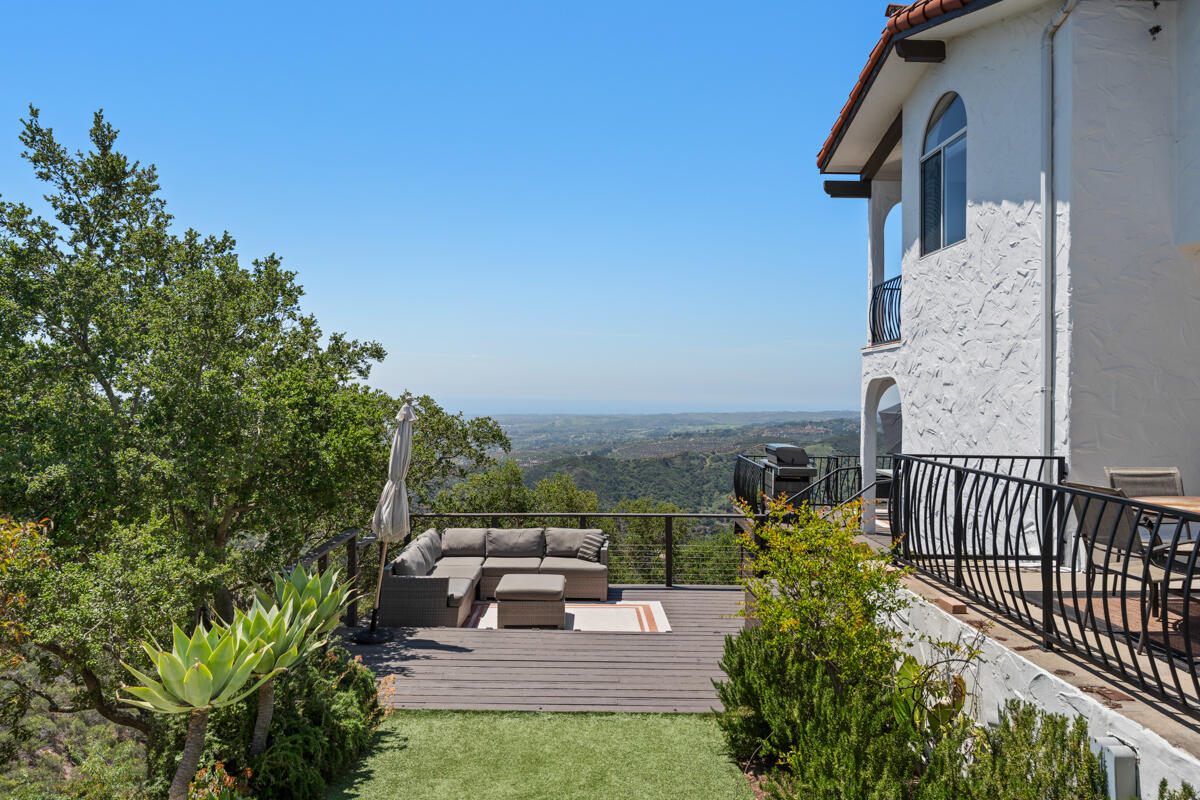
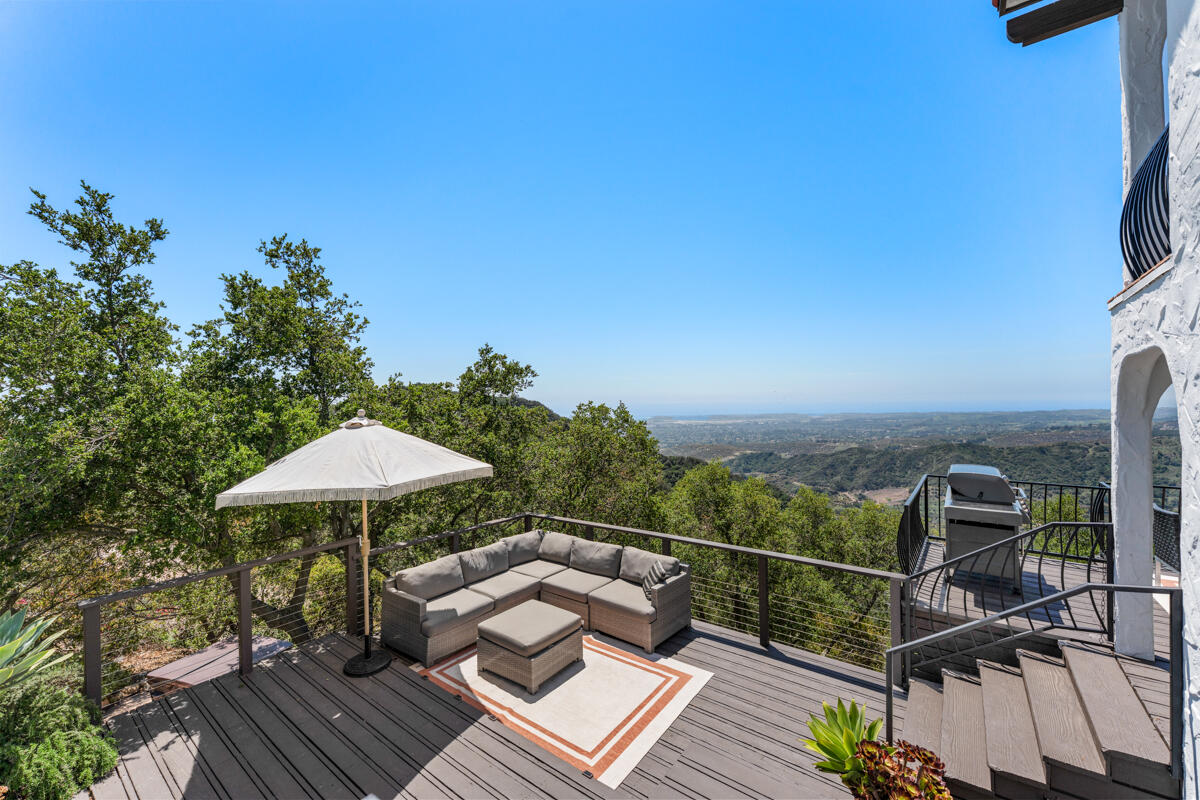
Outdoor deck with a sectional sofa and landscaped garden overlooking green hills.
Furnished deck patio with sectional seating and umbrella overlooking wooded hills.
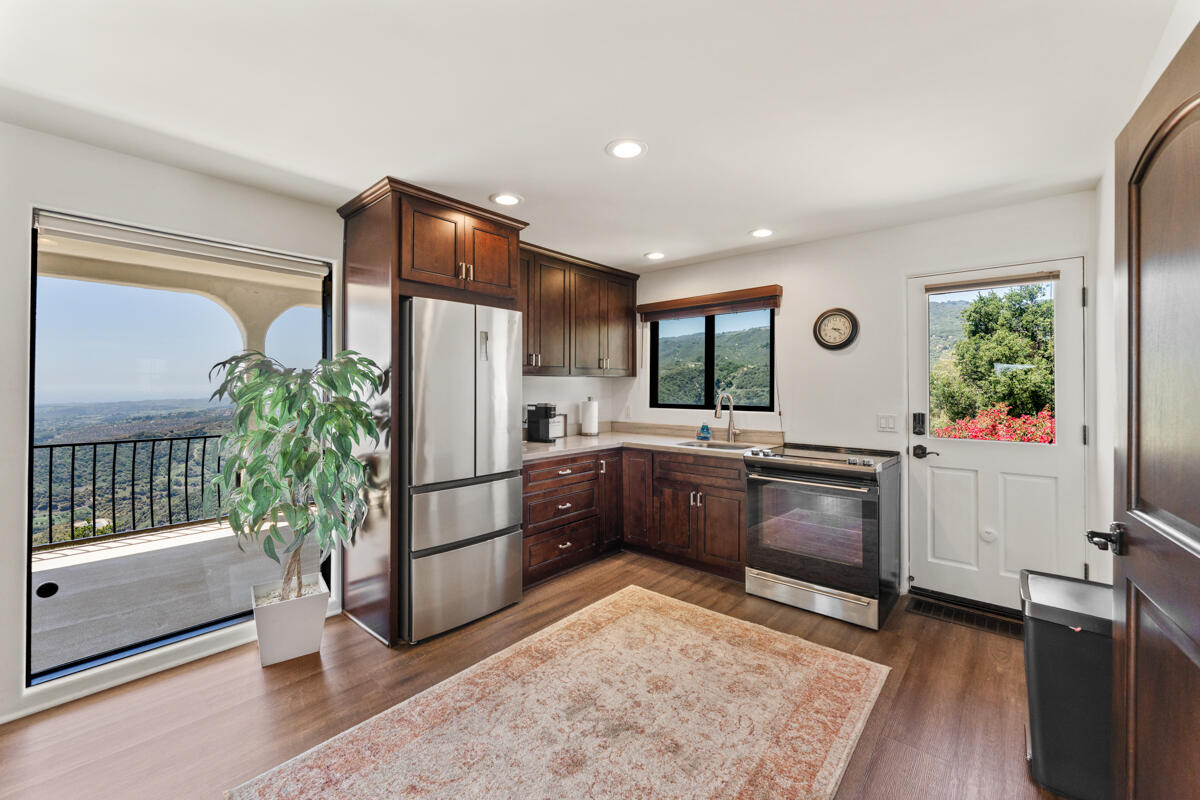
Kitchen with dark wood cabinets and stainless appliances, opening onto a balcony overlooking green hills.
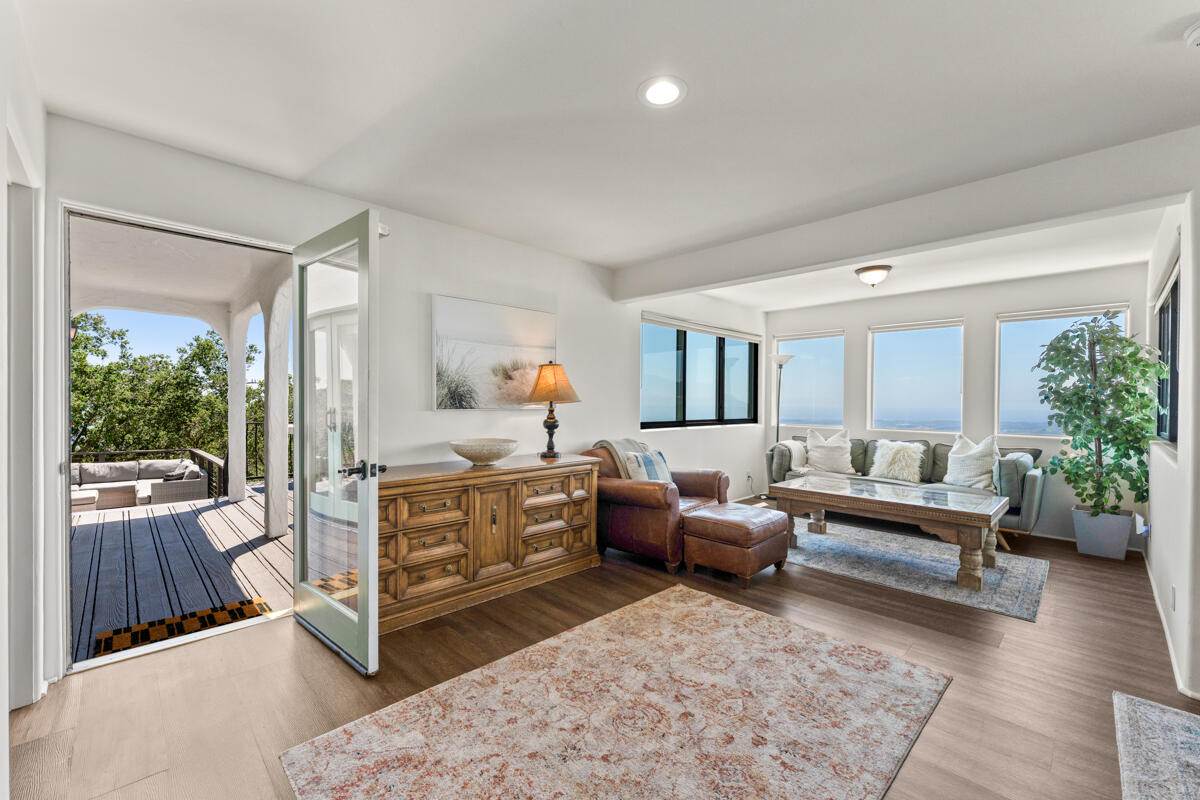
Furnished living room with ocean views and an open glass door leading to a covered deck.
Covered arched terrace with outdoor seating and expansive views over green hills.
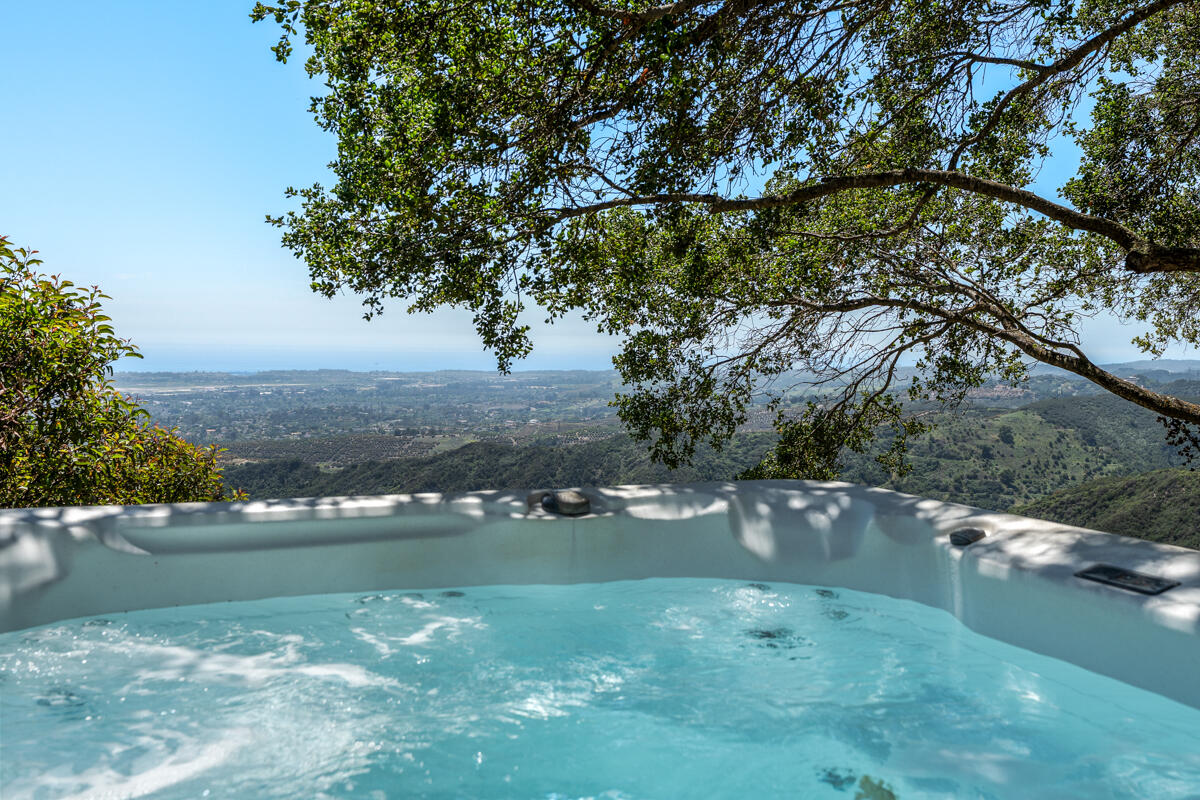
Outdoor hot tub overlooking green hills and the distant coast beneath a broad tree.
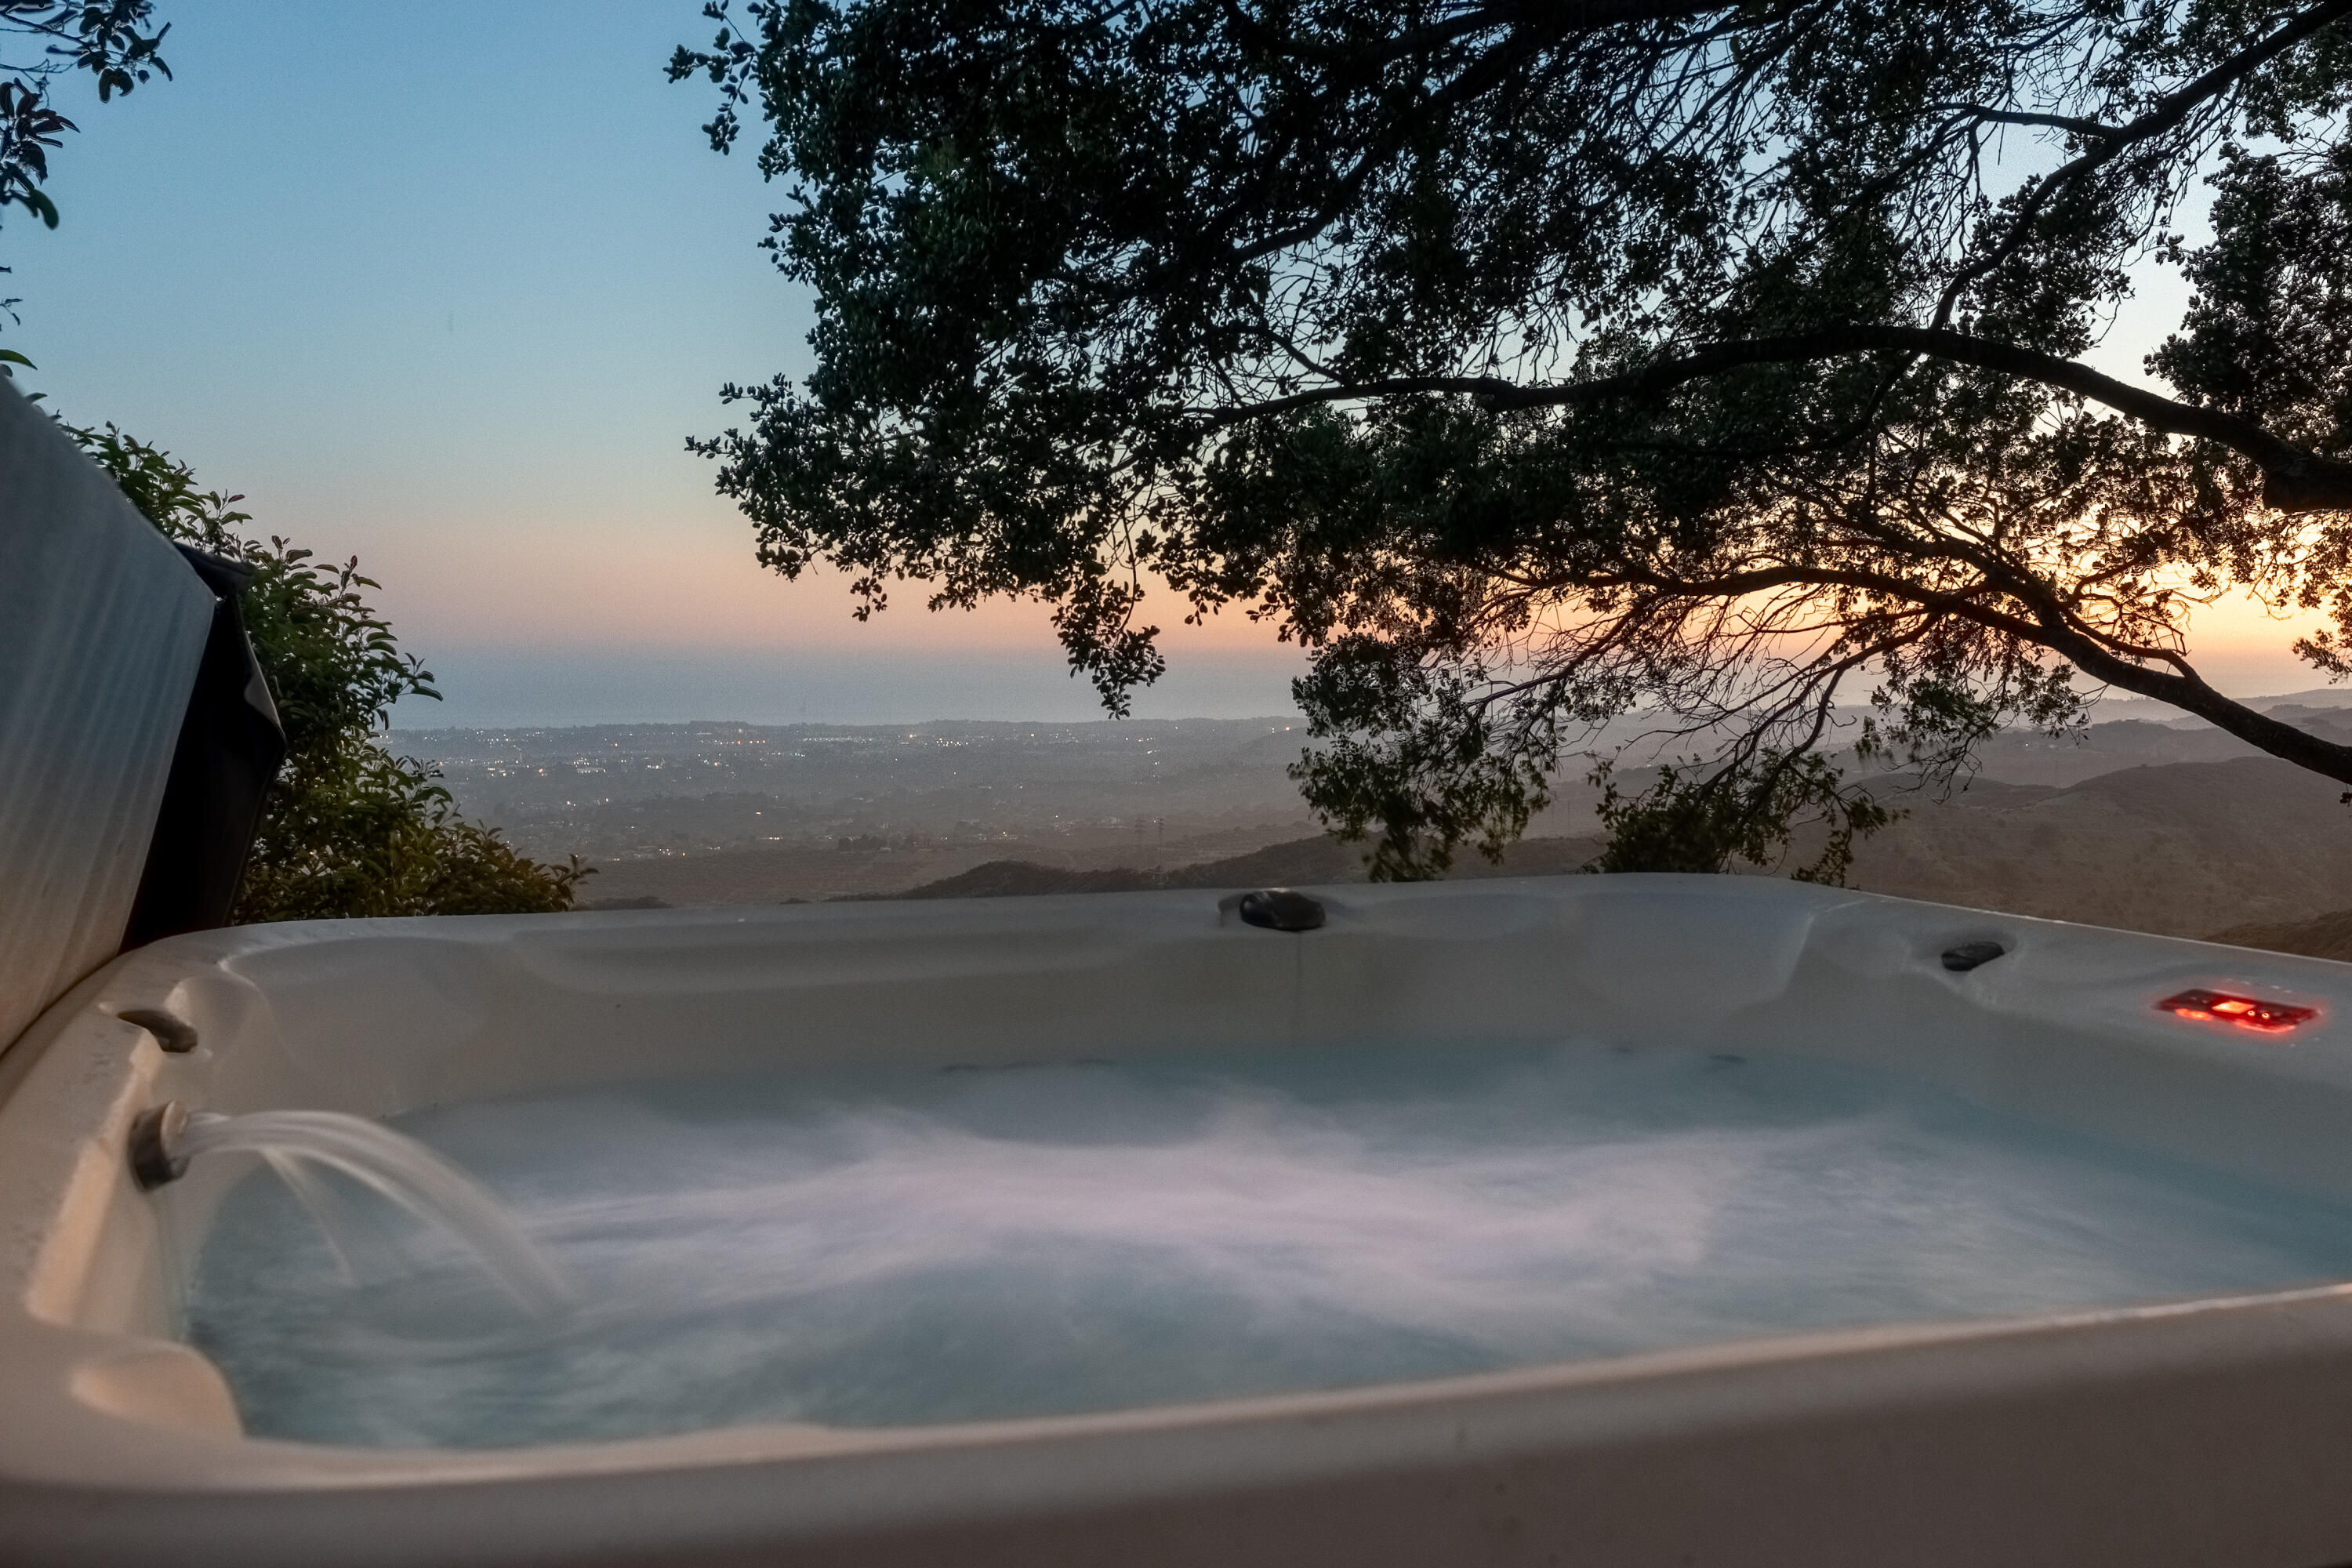
Outdoor hot tub overlooking a valley and distant city lights at dusk beneath a spreading tree.
White multi-level home with terracotta roof, glass balconies, and flowering hillside landscaping.
White stucco home with terracotta tile roofs, multiple balconies, and warmly lit rooms at dusk.
Hillside Spanish-style home with red tile roofs overlooking coastal hills and the ocean.
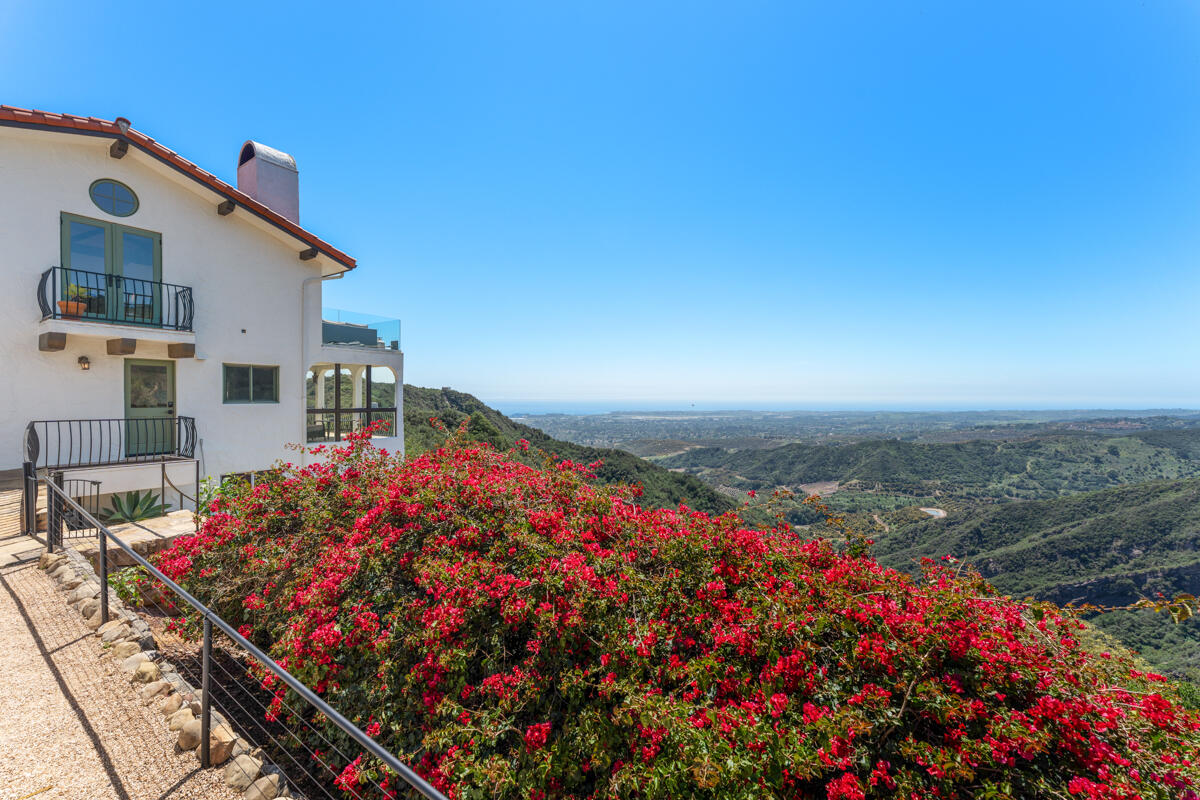
White stucco home with balconies overlooks flowering shrubs, green hills, and the distant ocean.
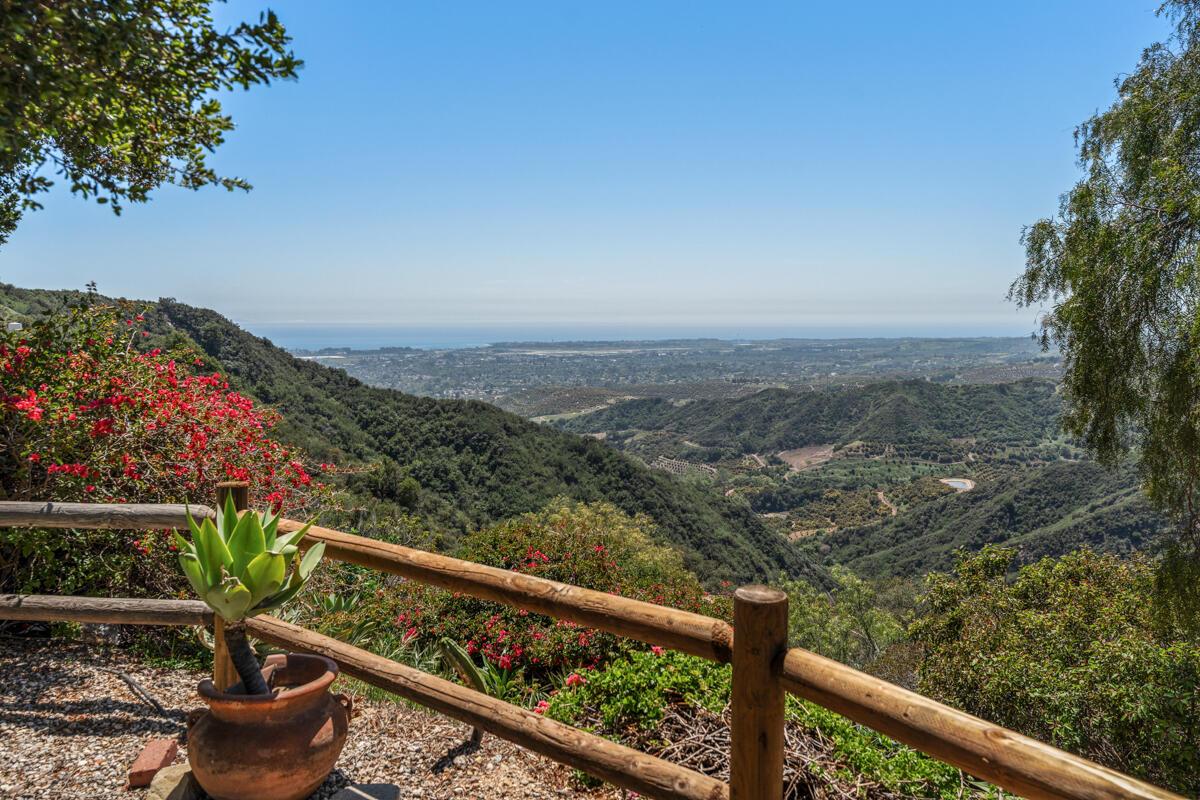
Coastal hills and Pacific Ocean viewed over a garden fence and flowering plants.
SEE ALL PHOTOS
White stucco hillside home with terracotta roofs and a courtyard overlooking hills and the distant coast.
Multi-level white stucco home with red tile roofs, broad balconies, and mountain views.
White stucco home with a green-framed balcony overlooking a landscaped lawn and distant hills.
White stucco arch frames a palm-lined courtyard and mountain views.
Staged bedroom with exposed ceiling beams, arched windows, and views of green hills.
Covered balcony with a small table overlooking wooded hills and the distant coastline.
Living room with exposed ceiling beams, a gray sectional, and a blue-and-white tiled staircase.
Freestanding soaking tub beneath a large window overlooking green hills and a valley.
Bedroom with exposed wood beams and sliding doors to a balcony overlooking green hills and the coast.
Covered balcony with stucco arches and patio seating overlooking green hills and the distant coast at golden hour.
Bathroom with a stone-tiled tub and shower, gray-countertop vanity, and skylight.
Modern kitchen with a marble island, exposed timber beams, and windows overlooking hills and ocean.
Kitchen with a marble-topped island, exposed wood beams, and windows overlooking rolling hills.
Kitchen with dark wood cabinetry, a large stainless steel range, marble counters, and a window overlooking green hills.
Open-plan dining and living room with exposed timber beams, a long wooden table, and a fireplace.
Open dining area with exposed wood beams, a carved table, stone fireplace, and hillside water view.
Dining area opens to a furnished terrace overlooking green mountain ridges.
Dining room with a carved wooden table opening to a terrace and mountain views at sunset.
White stucco home beside a tiled courtyard and arched garden wall, with palms and mountains beyond.
Home entry courtyard with an ornate ironwork door, terracotta patio, succulents, and a palm tree.
Bedroom with botanical wall art and sliding doors opening to a tree-lined patio.
Living and dining area with a gray sectional, dark wood dining set, and open door beside garden greenery.
Open-plan living and dining area with a dark wood table, gray sofa, and kitchen beyond.
Kitchen with dark wood cabinets, marble-look counters, and a window above the sink.
Bathroom with a beige tiled walk-in shower, dark countertop vanity, and toilet beneath a window.
Laundry room with white cabinetry, a dark countertop and sink, and stacked front-loading washer and dryer.
Open-plan living room with a vaulted wood ceiling, central staircase, and kitchen opening to a garden.
Kitchen with dark wood cabinetry, stone countertops, and a stainless steel range and hood.
Kitchen with a large stone island, dark wood cabinets, stainless steel appliances, and an open loft above.
Attic bedroom with several low beds beneath a sloped wood-plank ceiling.
Patio with wicker sectional seating, red accent pillows, and a cream umbrella beside a white stucco house.
White stucco home with a red tile roof above stone garden steps and a raised patio.
Outdoor deck with a sectional sofa and landscaped garden overlooking green hills.
Furnished deck patio with sectional seating and umbrella overlooking wooded hills.
Kitchen with dark wood cabinets and stainless appliances, opening onto a balcony overlooking green hills.
Furnished living room with ocean views and an open glass door leading to a covered deck.
Covered arched terrace with outdoor seating and expansive views over green hills.
Outdoor hot tub overlooking green hills and the distant coast beneath a broad tree.
Outdoor hot tub overlooking a valley and distant city lights at dusk beneath a spreading tree.
White multi-level home with terracotta roof, glass balconies, and flowering hillside landscaping.
White stucco home with terracotta tile roofs, multiple balconies, and warmly lit rooms at dusk.
Hillside Spanish-style home with red tile roofs overlooking coastal hills and the ocean.
White stucco home with balconies overlooks flowering shrubs, green hills, and the distant ocean.
Coastal hills and Pacific Ocean viewed over a garden fence and flowering plants.
Courtesy of 20/Twenty Group, Compass
Pending

2081 N San Marcos Road

2081 N San Marcos Road, SANTA BARBARA, CA 93111

$3,199,000
Stunning Mediterranean estate with panoramic ocean & mountain views! Set on 6 acres in Santa Barbara, this 6,145 SF retreat offers 10 bedrooms (incl studio) and 7 bathrooms, across 6 self-contained units ideal for multi-gen living, guests, or income. The main level (2 bed/2 bath) features vaulted ceilings, 12-ft pocketing glass doors, and a chef's kitchen with Viking range, Bosch dishwashers, and a large island. Additional units include three 2/1s, one 1/1, and a studio with mezzanine, each with private entry, full kitchen, and scenic views. Outdoor living includes a hot tub, saltillo tile and sandstone patios, and drought-tolerant gardens. A 660-ft private well and 3 driveways provide comfort and sustainability. Just minutes to downtown Santa Barbara, beaches, wine country, and dining

9
beds

7
baths

6,145 Sq.Ft. LIVING AREA

6.07 Acres lot

Bowen Lee

Bowen Lee

Features & Amenities

Interior

  • total bedrooms9
  • Total bathrooms7
  • full bathrooms7
  • Laundry room Laundry Room

Area & Lot

  • Status Pending
  • Living Area6,145 Sq.Ft.
  • Total Area6,145 Sq.Ft.
  • Lot Area6.07 Acres
  • MLS® ID26-3189
  • TypeResidential
  • YEAR BUILT1991
  • Architecture StylesSplit Level, Mediterranean
  • View DescriptionMountain(s), Islands, Coastline, Ocean, City, Panoramic
  • Elementary SchoolPeabody
  • Middle SchoolLaColina
  • High SchoolSan Marcos

Exterior

  • STORIES3
  • water SourcePrivate
  • roofTile
  • HEAT TYPEForced Air
  • AIR CONDITIONINGCentral Air
  • sewerSeptic Tank
  • other exterior FeaturesHot Tub, Drought Tolerant LND

Financial

  • Sales Price$3,199,000
  • Zoning Other
Multi-level white stucco home with red tile roofs, broad balconies, and mountain views.

Schedule a Showing

We would love to show you our beautiful property. Please select your preferred date and time below. An agent will be in touch shortly to confirm your appointment.

Schedule a Showing

We would love to show you our beautiful property. Please select your preferred date and time below. An agent will be in touch shortly to confirm your appointment.
Thank you for your interest in 2081 N San Marcos Road, SANTA BARBARA, CA 93111. We are reviewing your request and will be in touch shortly!

Mortgage Calculator

Estimate your monthly mortgage payment, including the principal and interest, property taxes, and HOA. Adjust the values to generate a more accurate rate.
All estimates are provided for informational purposes only. Actual amounts may vary.
$0,000 Your Payment 20 15 65
$0,000 Your Payment

Work With Us

With a deep desire to connect with their clients and fully understand their specific requirements, 20/Twenty Group offers a sense of care and world-class service second to none. Connect with them today!

Follow Us on Instagram