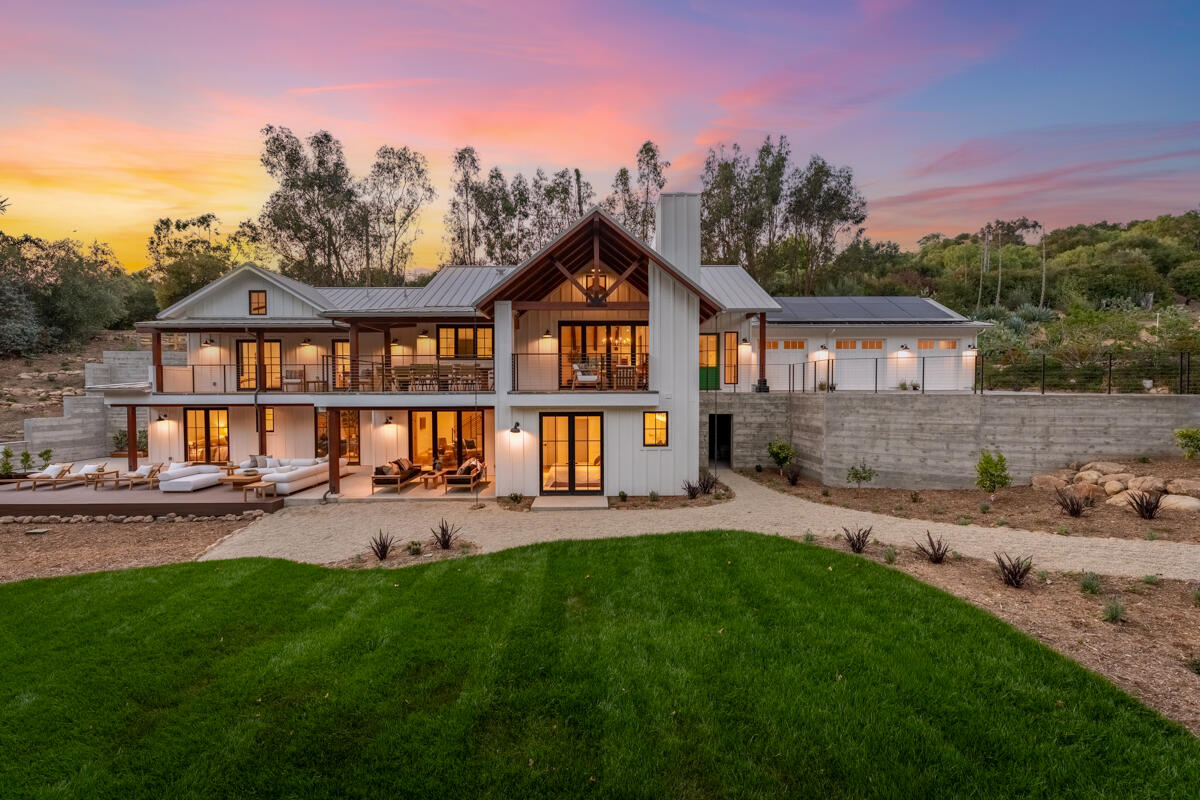
Modern two-story home at dusk with a metal roof, outdoor seating, and a curved lawn.
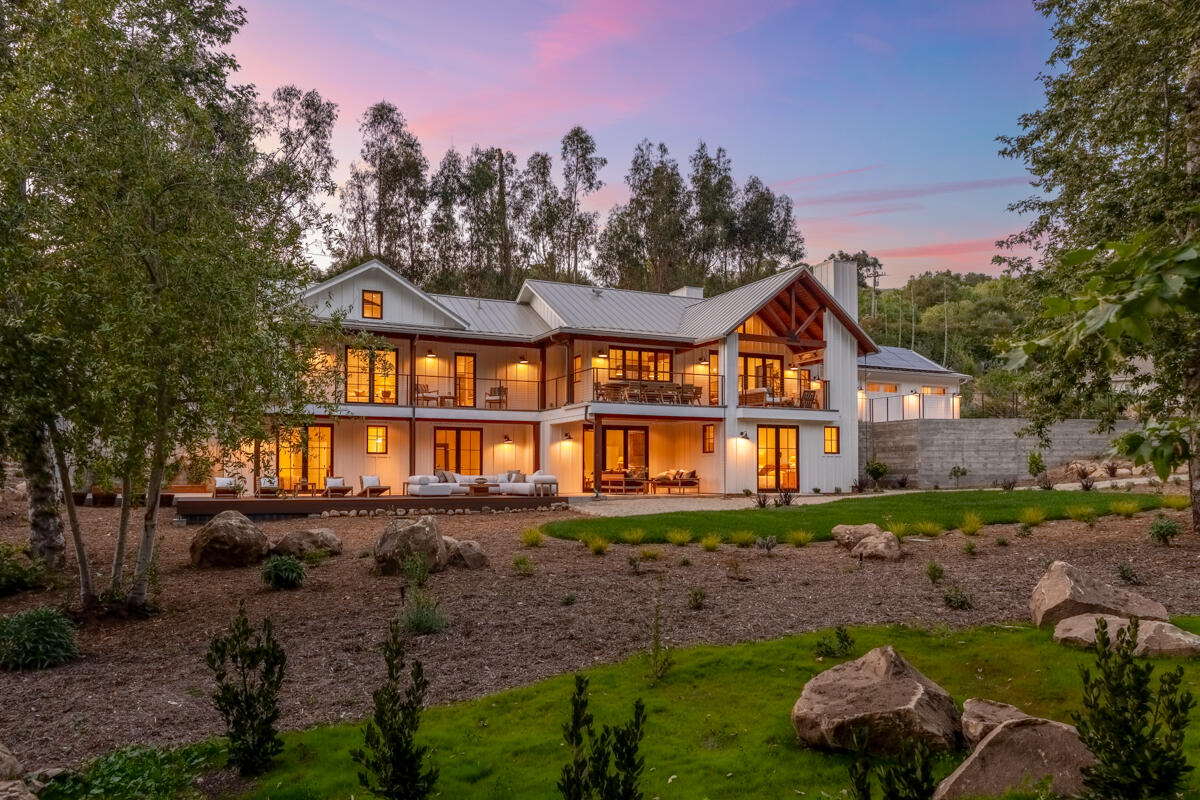
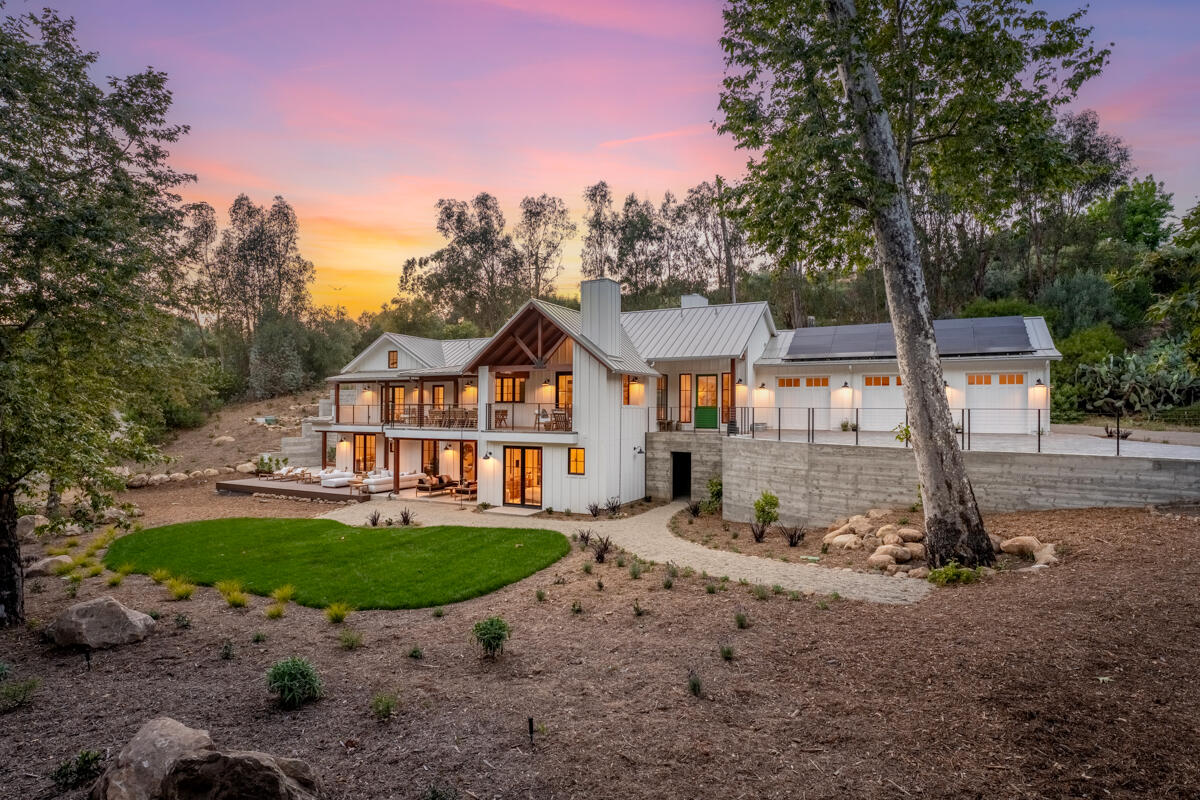
Two-story white home with a metal roof, warmly lit balconies, and a landscaped yard at dusk.
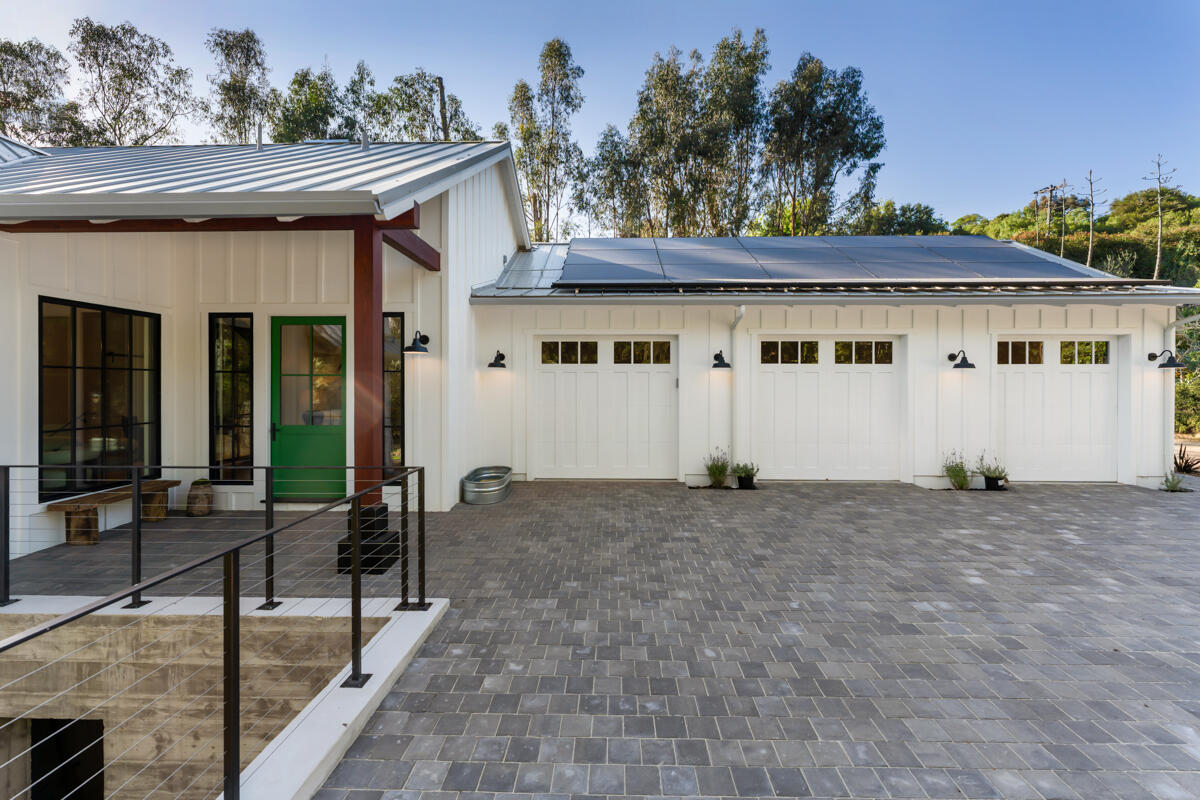
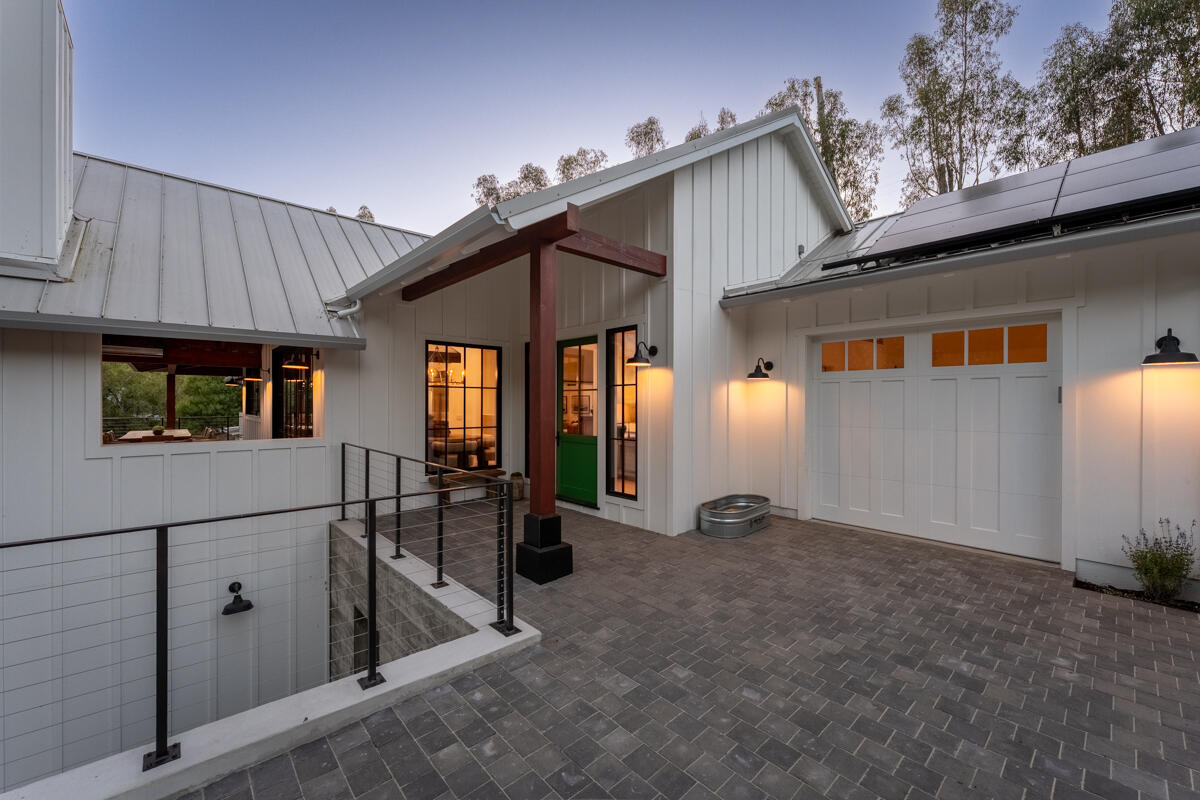
Modern white house exterior with three garage doors, rooftop solar panels, and a green entry door.
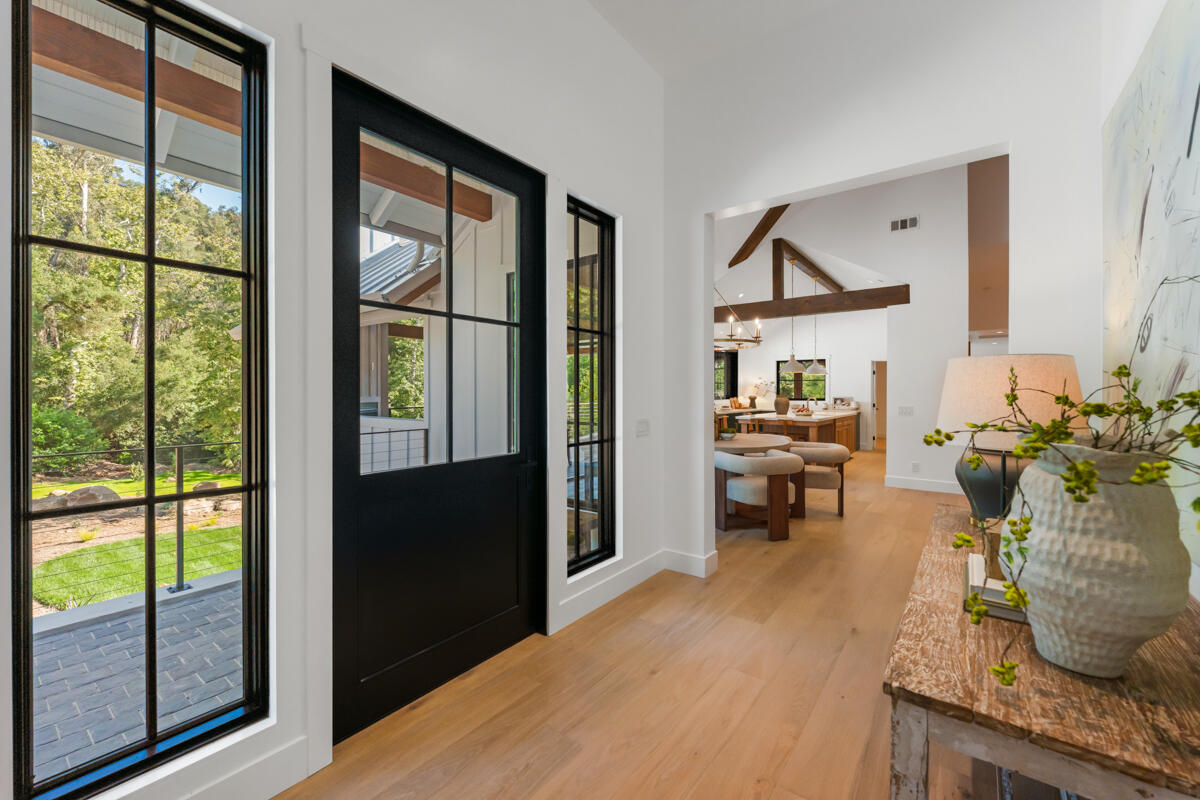
Entry hall with black-framed glass door and windows overlooking a green yard, opening to a vaulted living area.
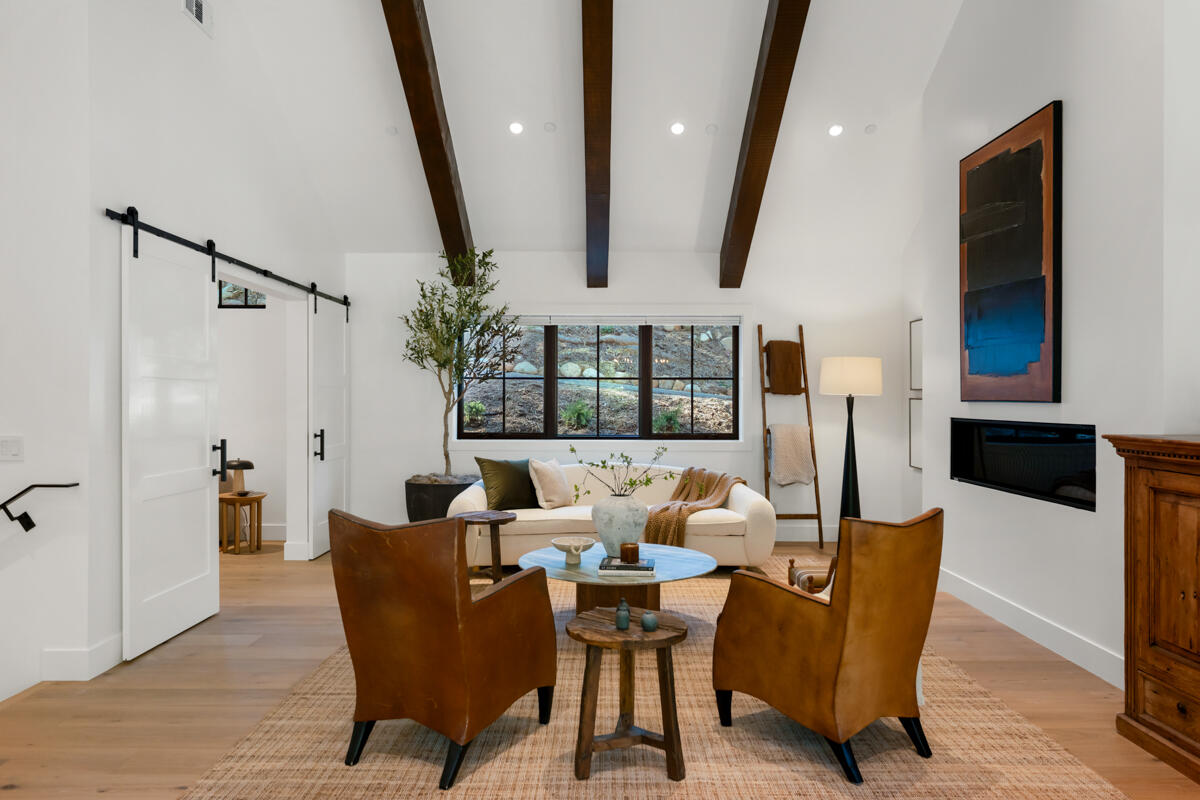
Furnished living room with vaulted ceilings, exposed wood beams, and a hillside view through the window.
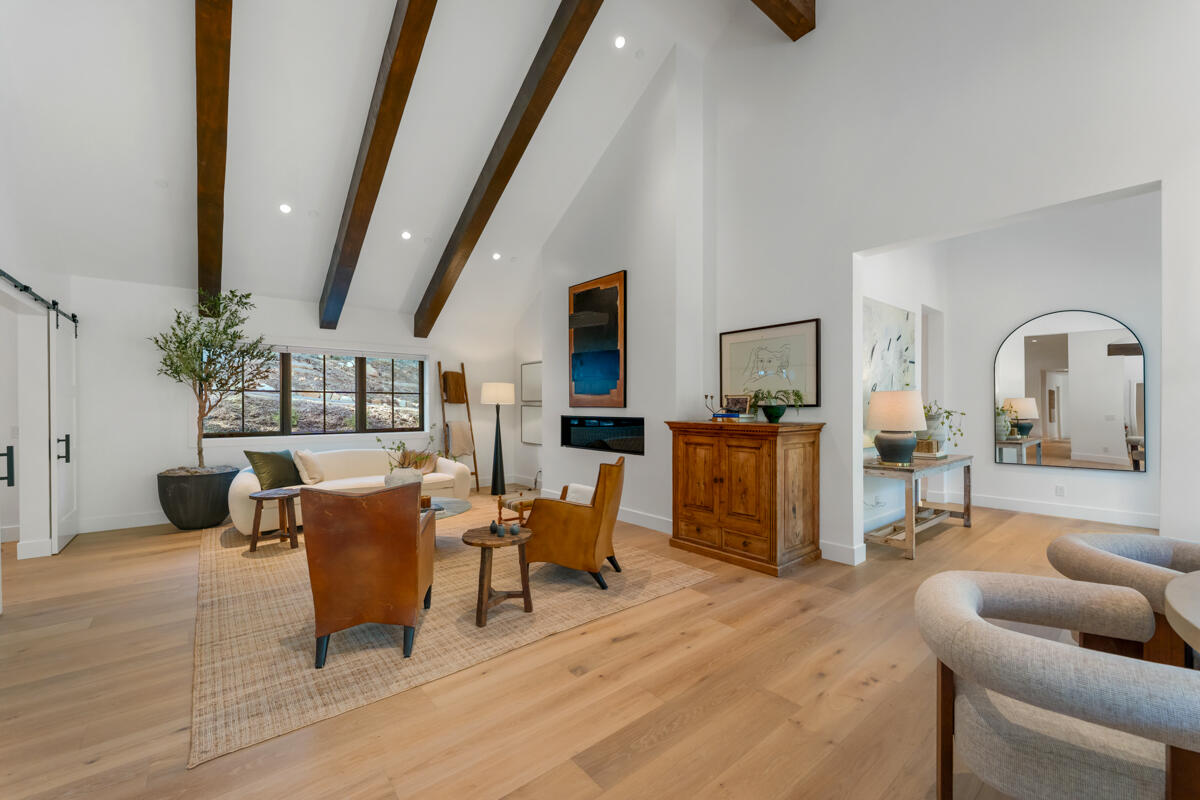
Living room with exposed ceiling beams, leather chairs, white sofa, and a wide window overlooking landscaping.
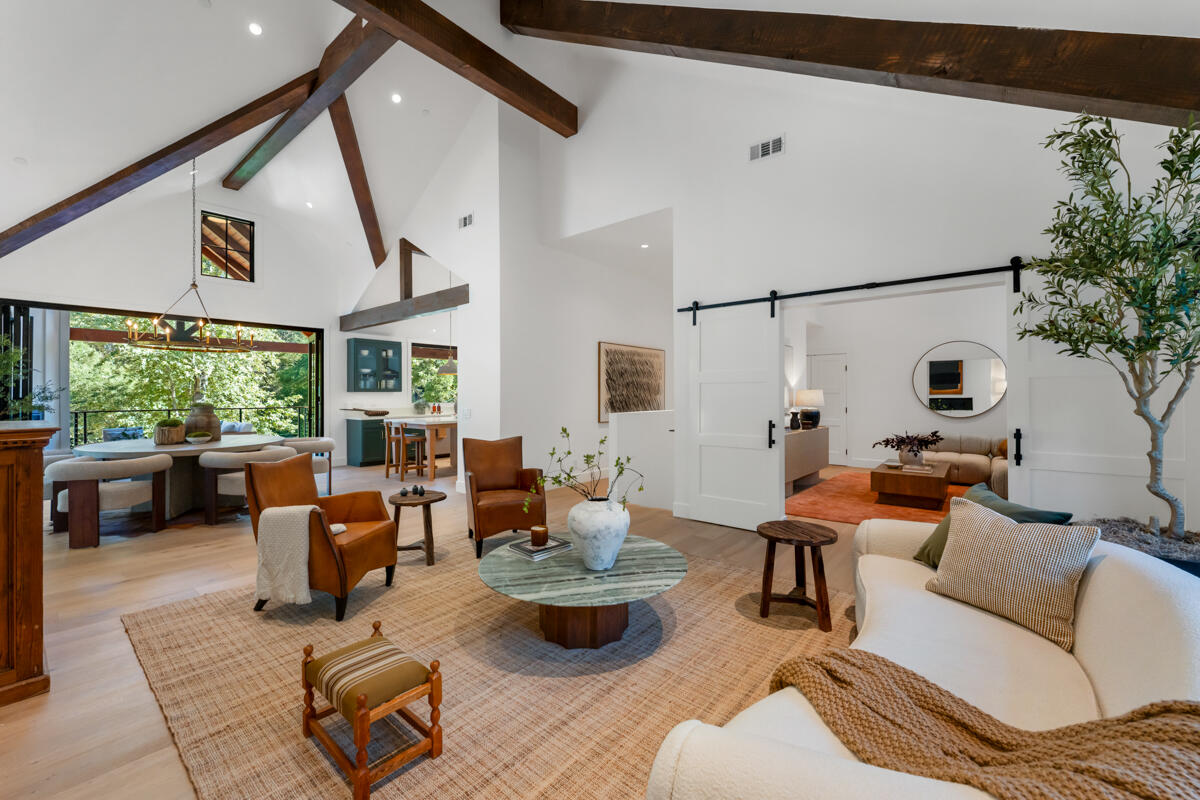
Living room with vaulted wood-beam ceiling, open dining area, and glass doors overlooking greenery.
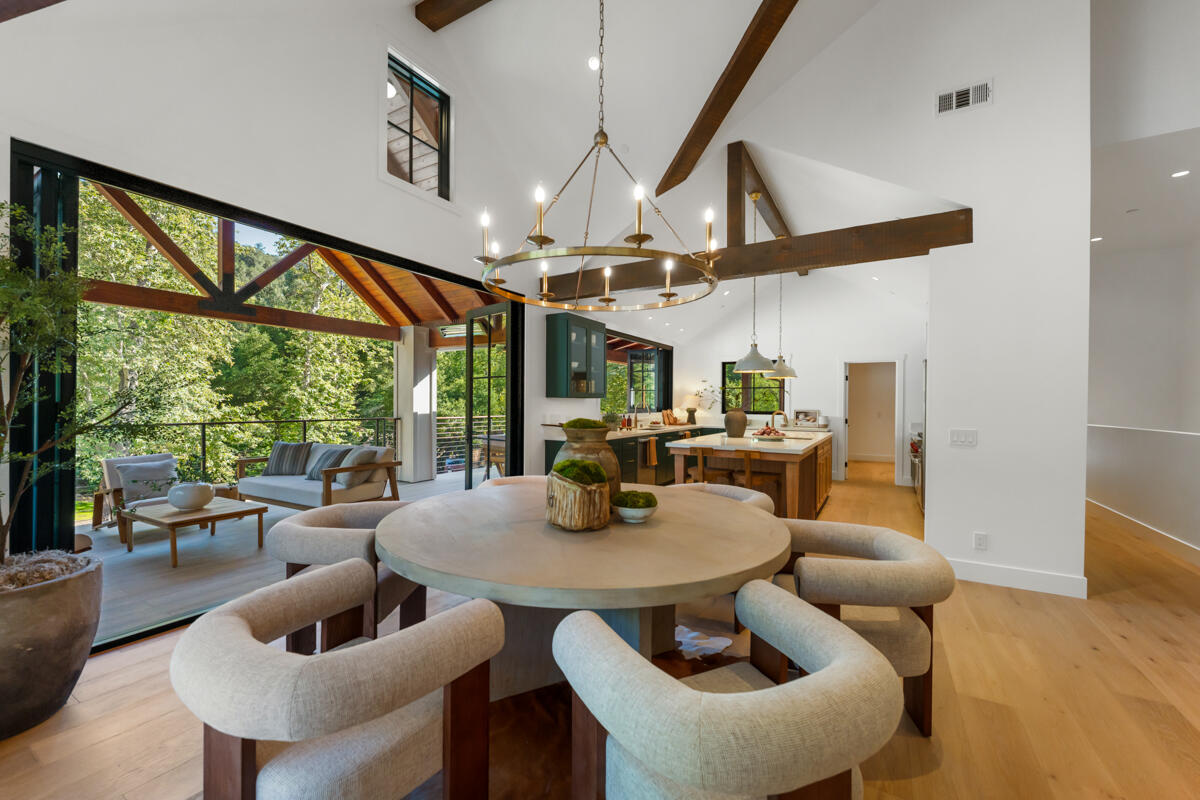
Open-plan dining area with a round table beneath timber beams, opening onto a leafy deck.
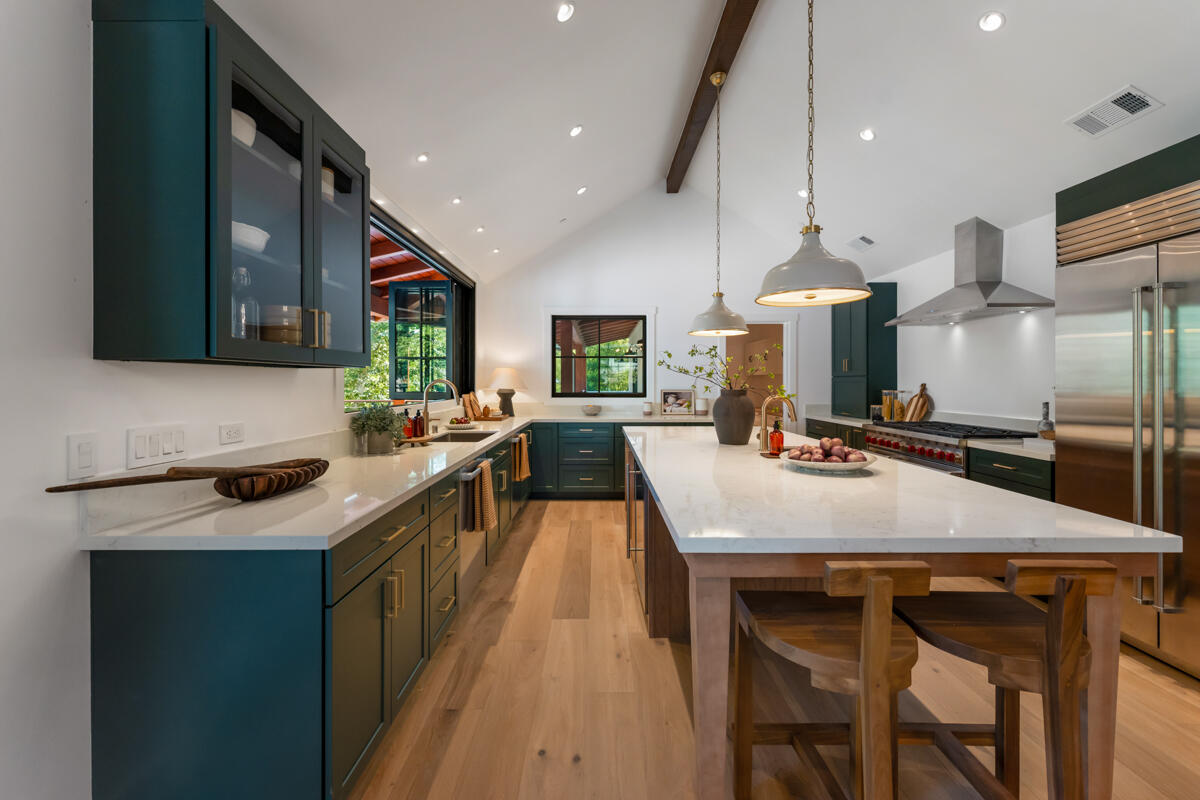
Modern kitchen with dark teal cabinets, a large white island, and stainless steel appliances.
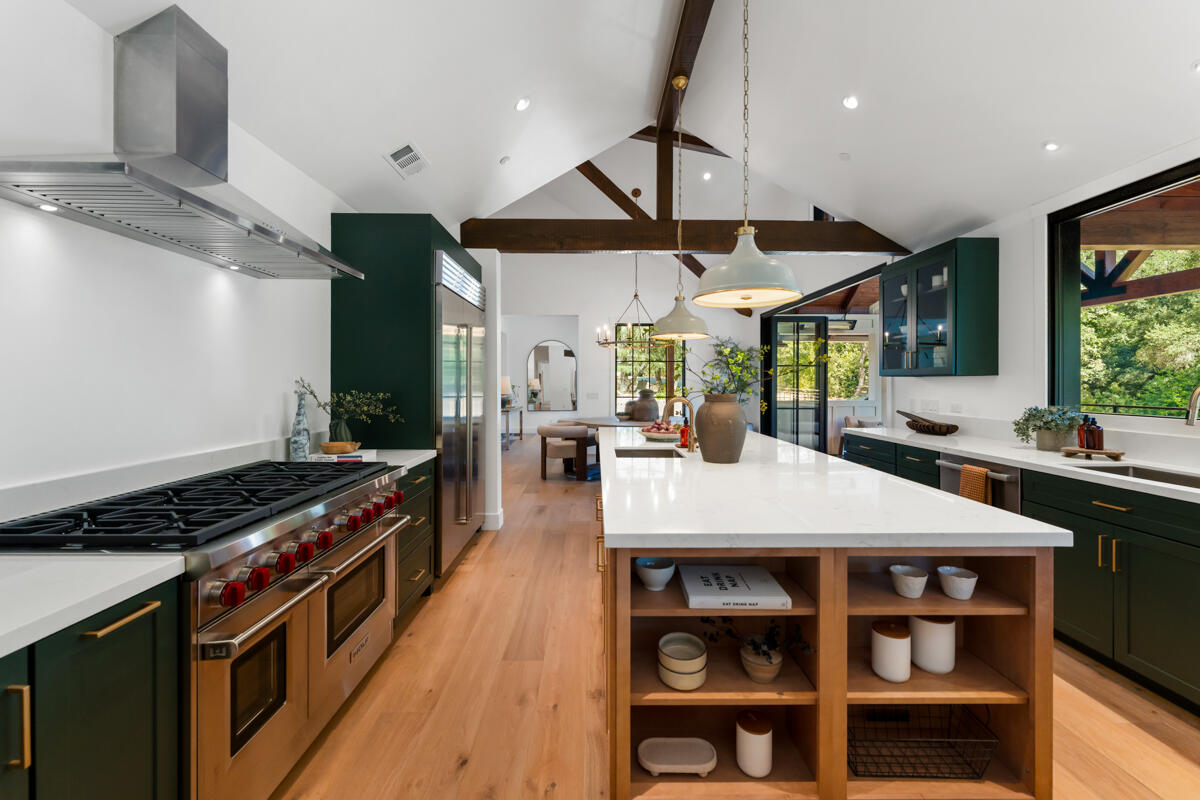
Modern kitchen with a large white island, dark green cabinets, stainless-steel range, and exposed ceiling beams.
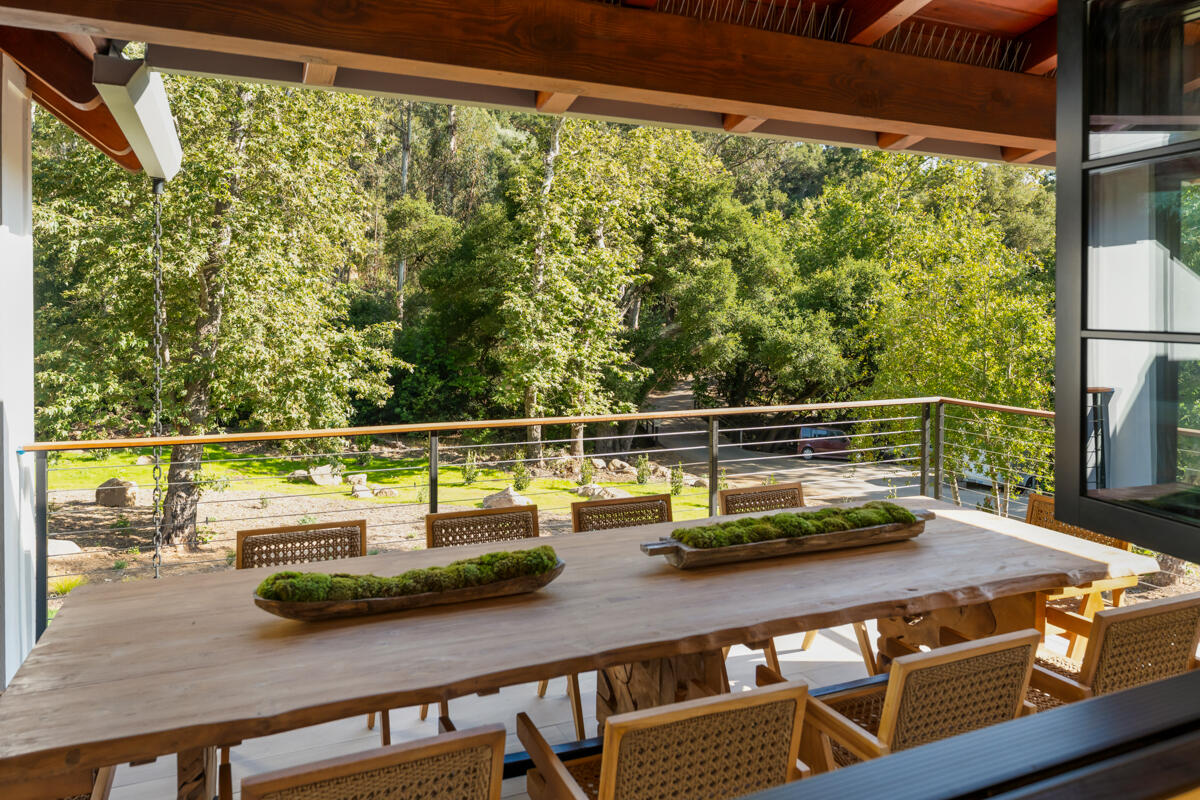
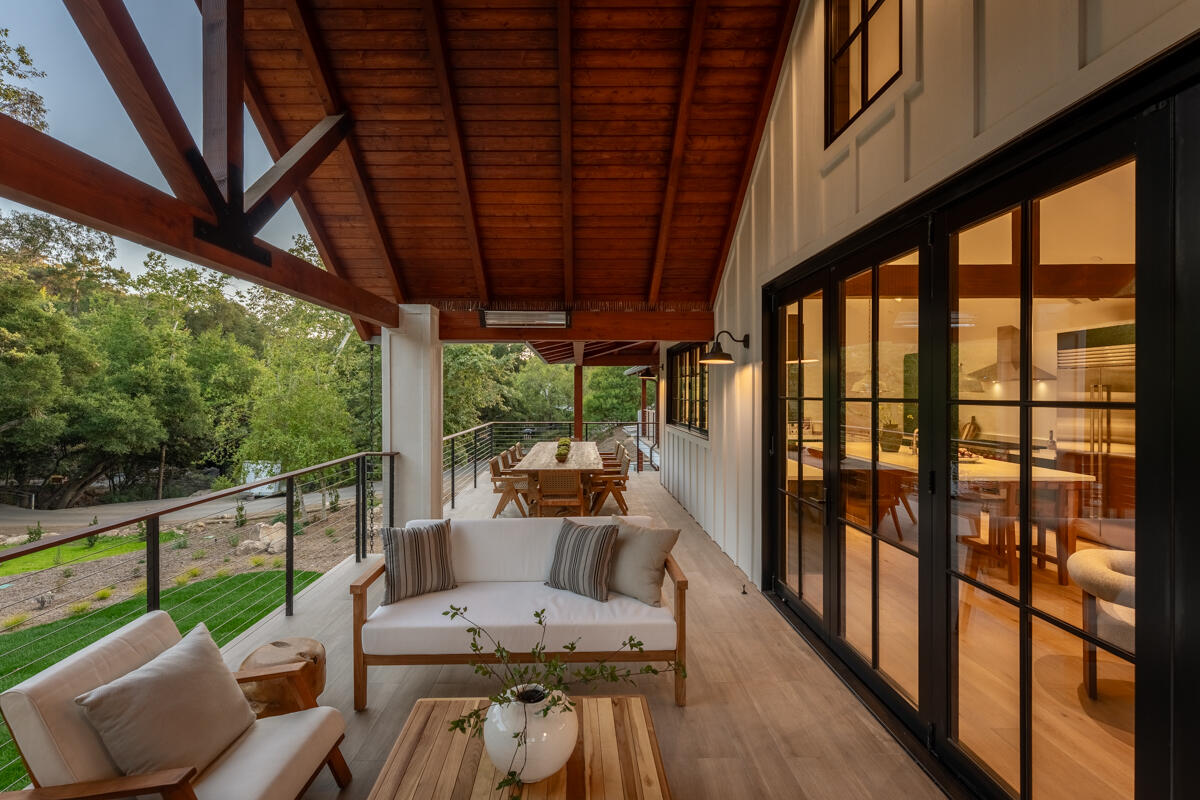
Covered patio with a long wooden dining table overlooking leafy trees.
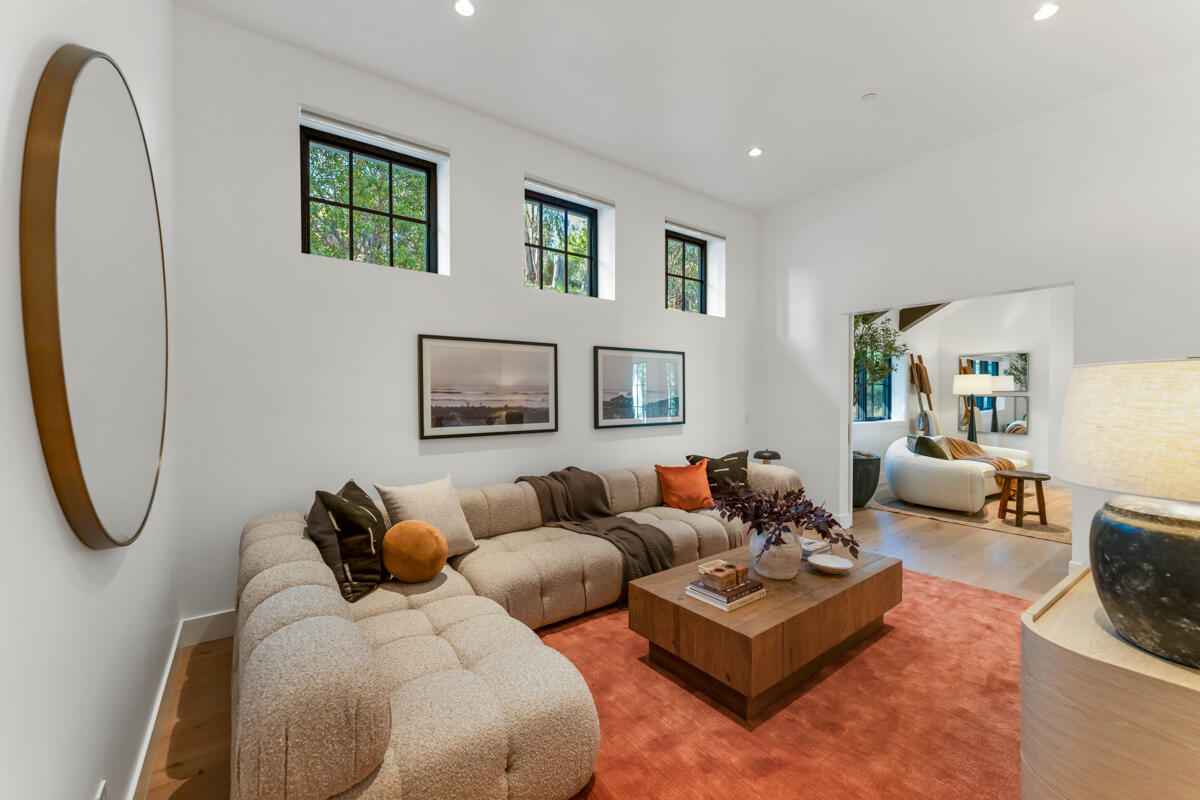
Living room with a cream sectional, rust-colored rug, wood coffee table, and high windows overlooking trees.
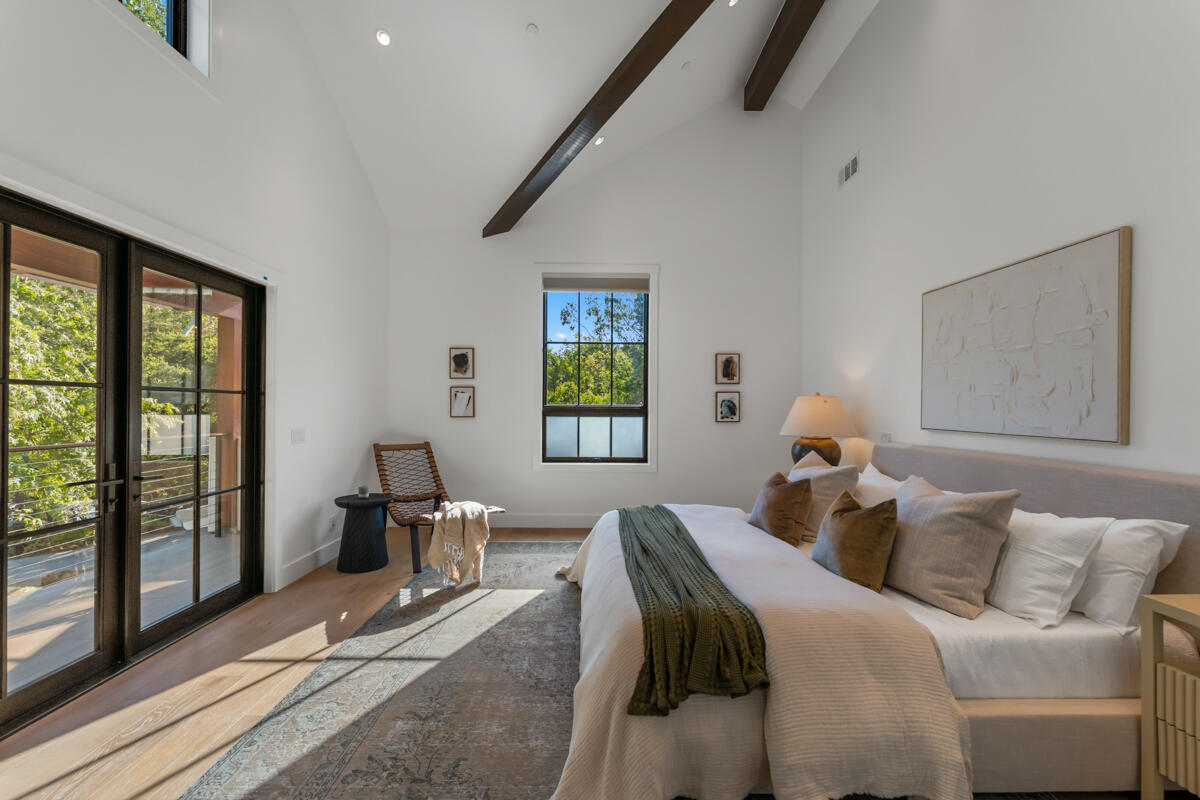
Staged bedroom with a white bed, vaulted ceiling, exposed beams, and glass doors opening to greenery.
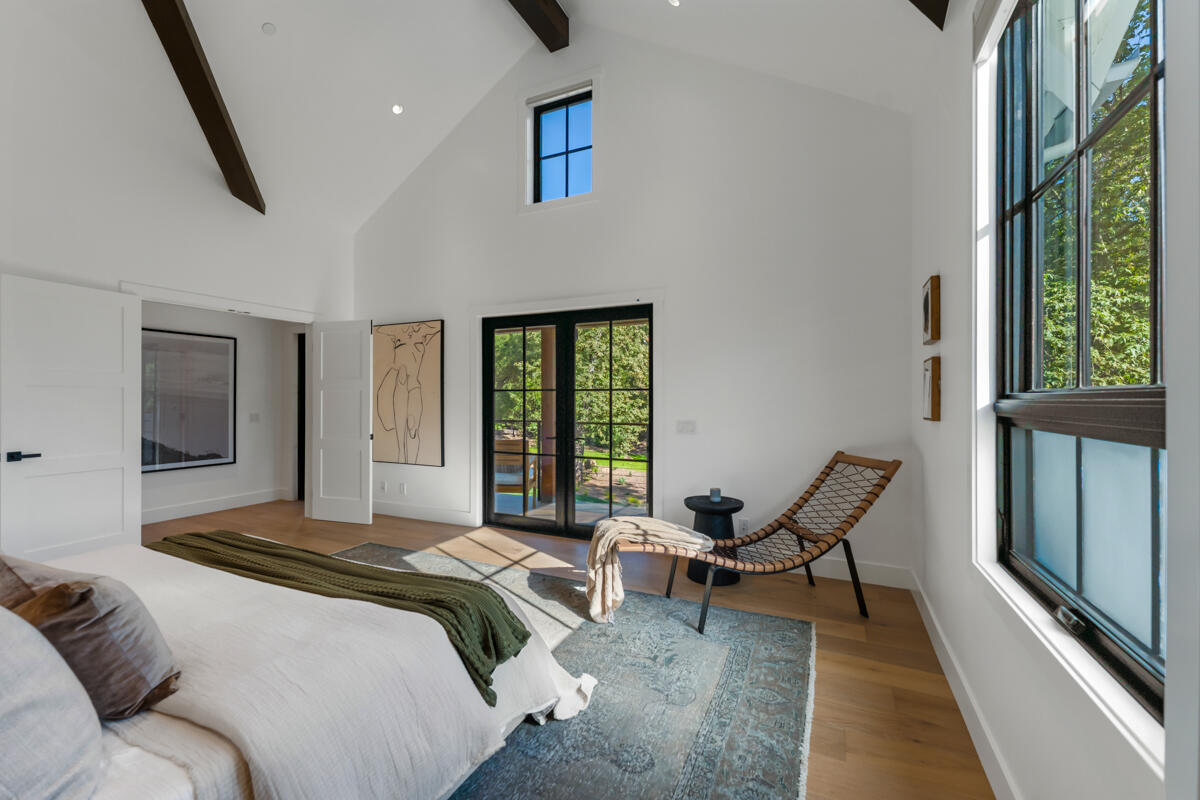
Furnished bedroom with a vaulted ceiling, exposed beams, tall windows, and a woven lounge chair.
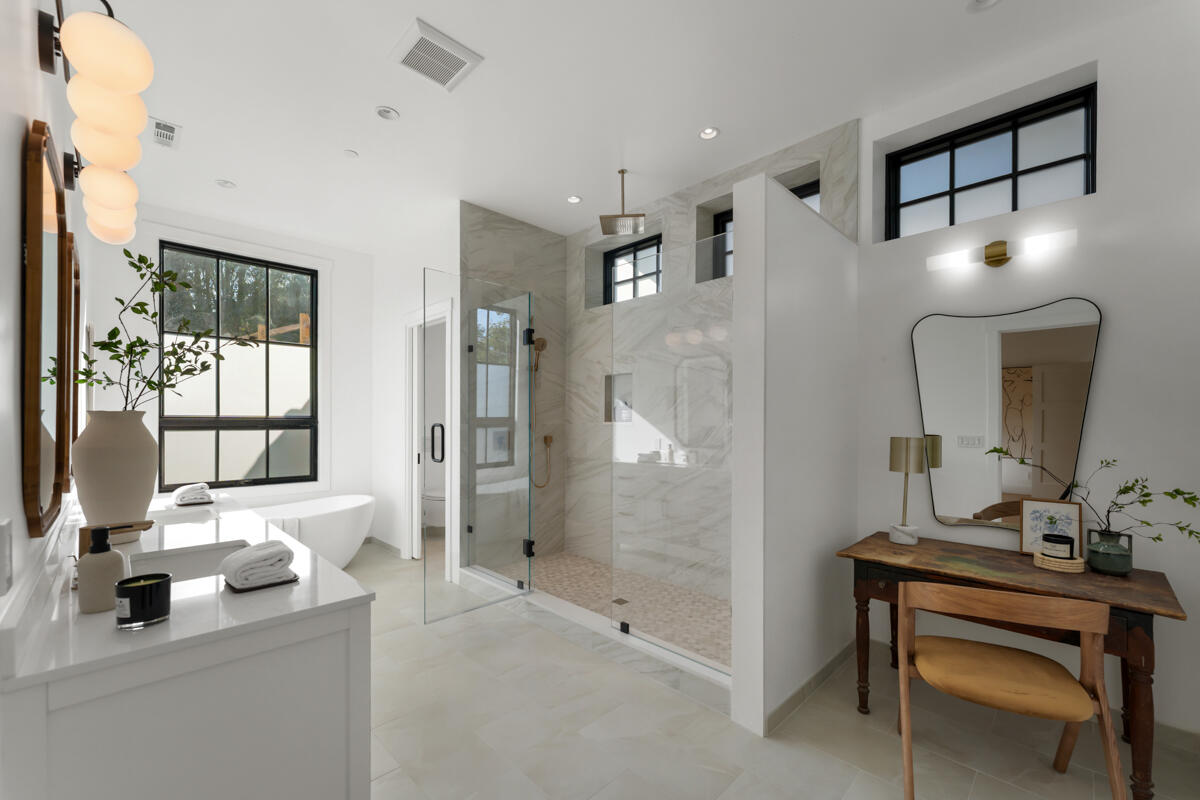
Bright bathroom with a marble shower, freestanding tub, and black-framed window.
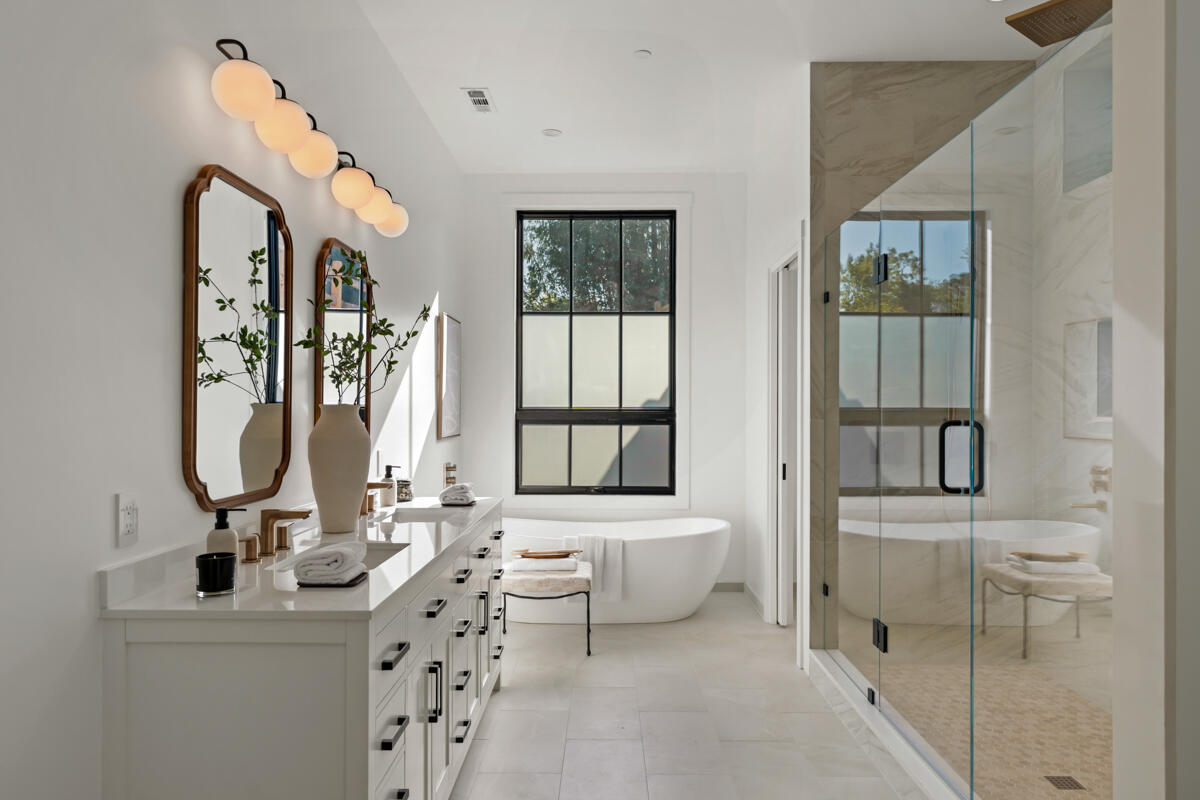
Modern bathroom with a double vanity, freestanding tub beneath a window, and glass-enclosed marble shower.
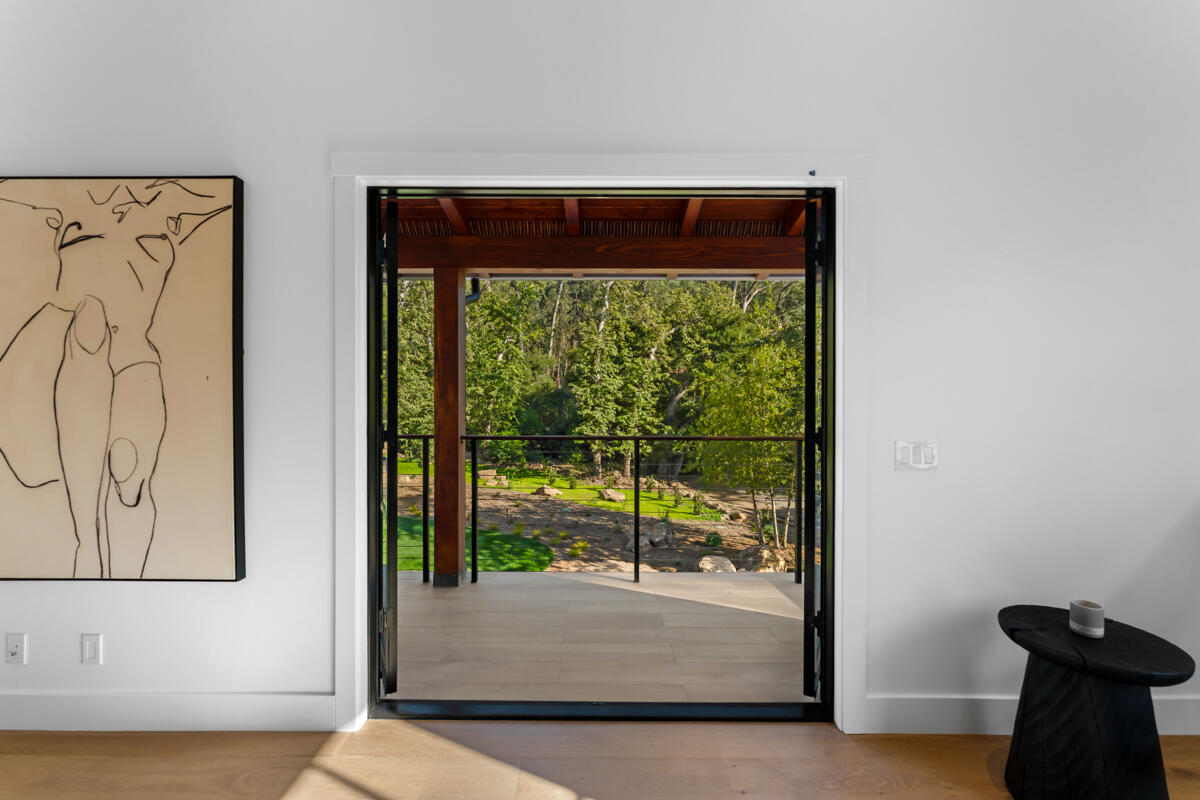
Modern interior with open doors leading to a covered patio and landscaped garden.
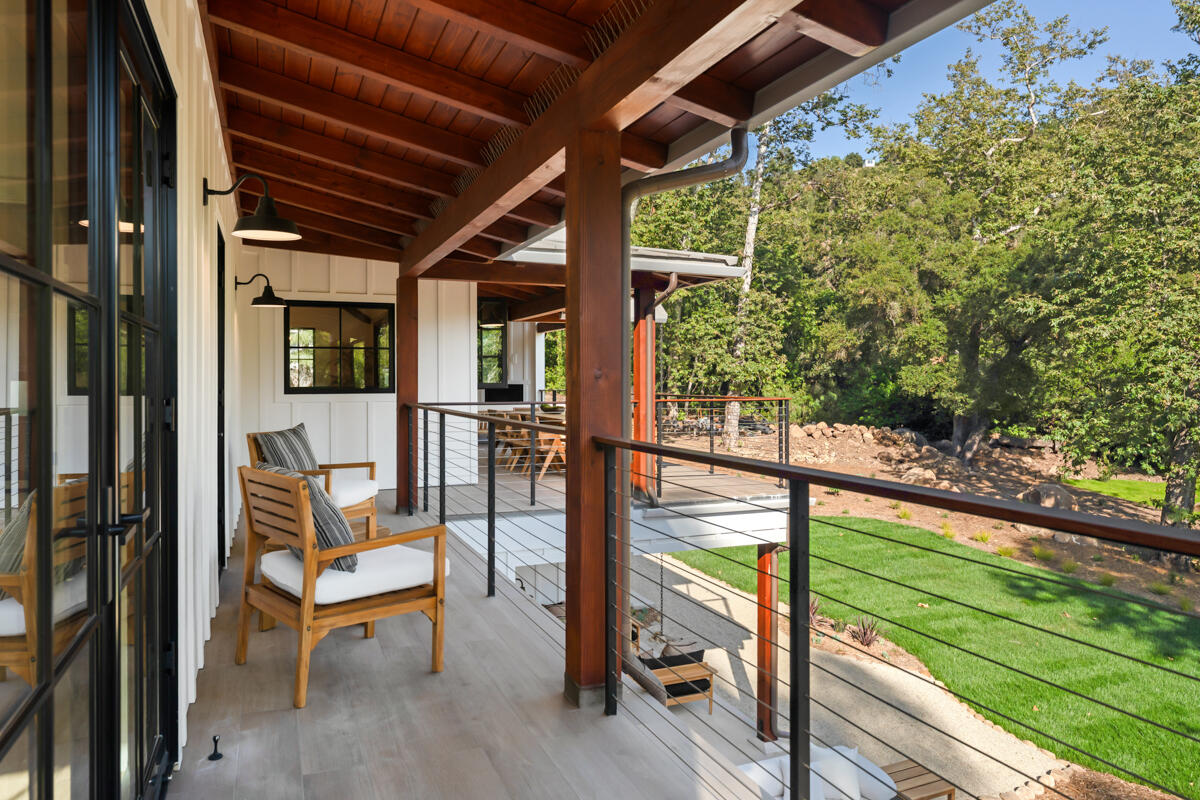
Covered wood-beamed deck with cushioned chairs and cable railing overlooking a leafy yard.
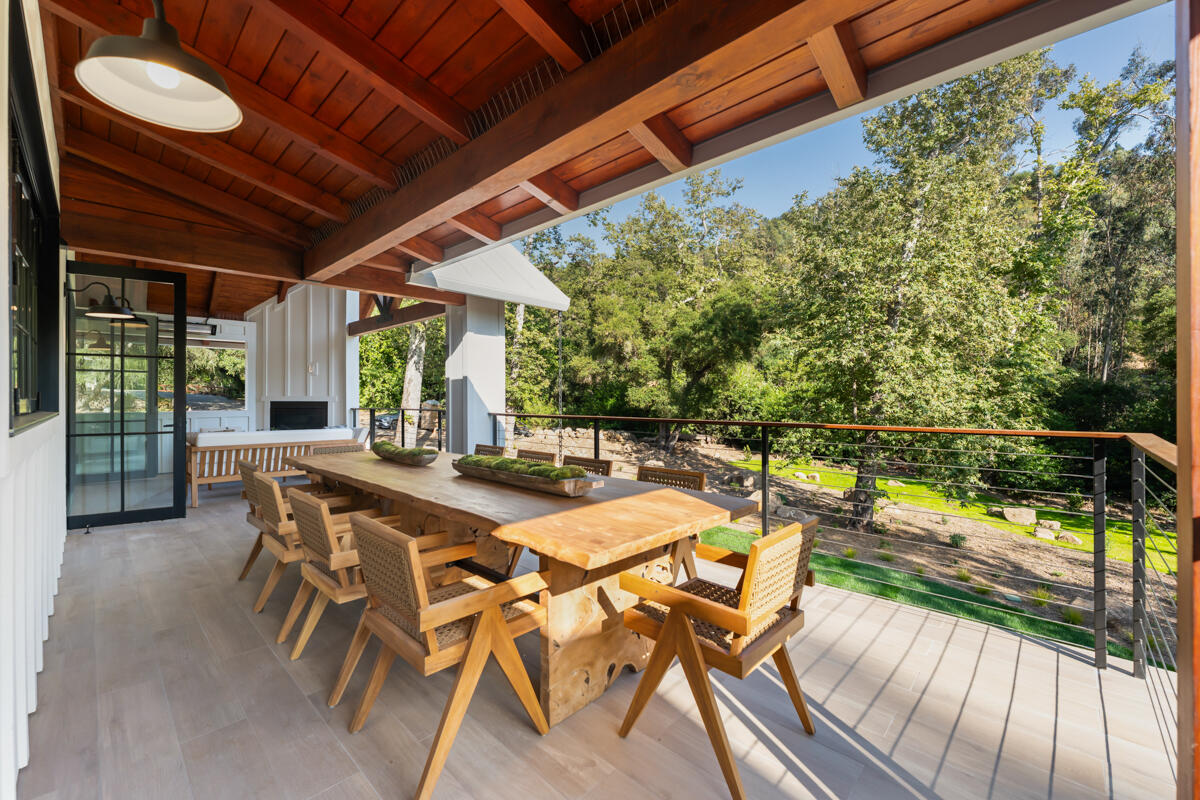
Covered patio with a long wooden dining table, timber ceiling, and leafy garden views.
Living room with a wood-beamed ceiling, fireplace, and views of trees.
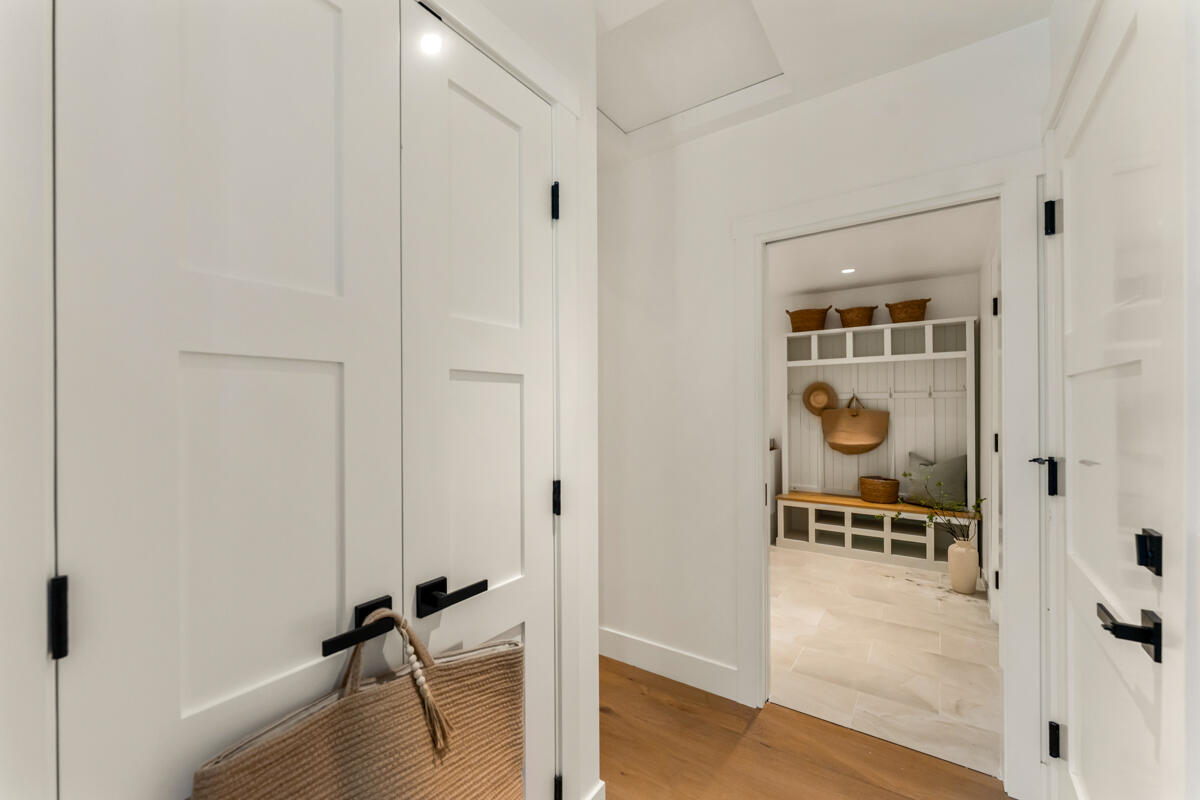
Hallway leading to a mudroom with built-in cubbies, a bench, and woven baskets.
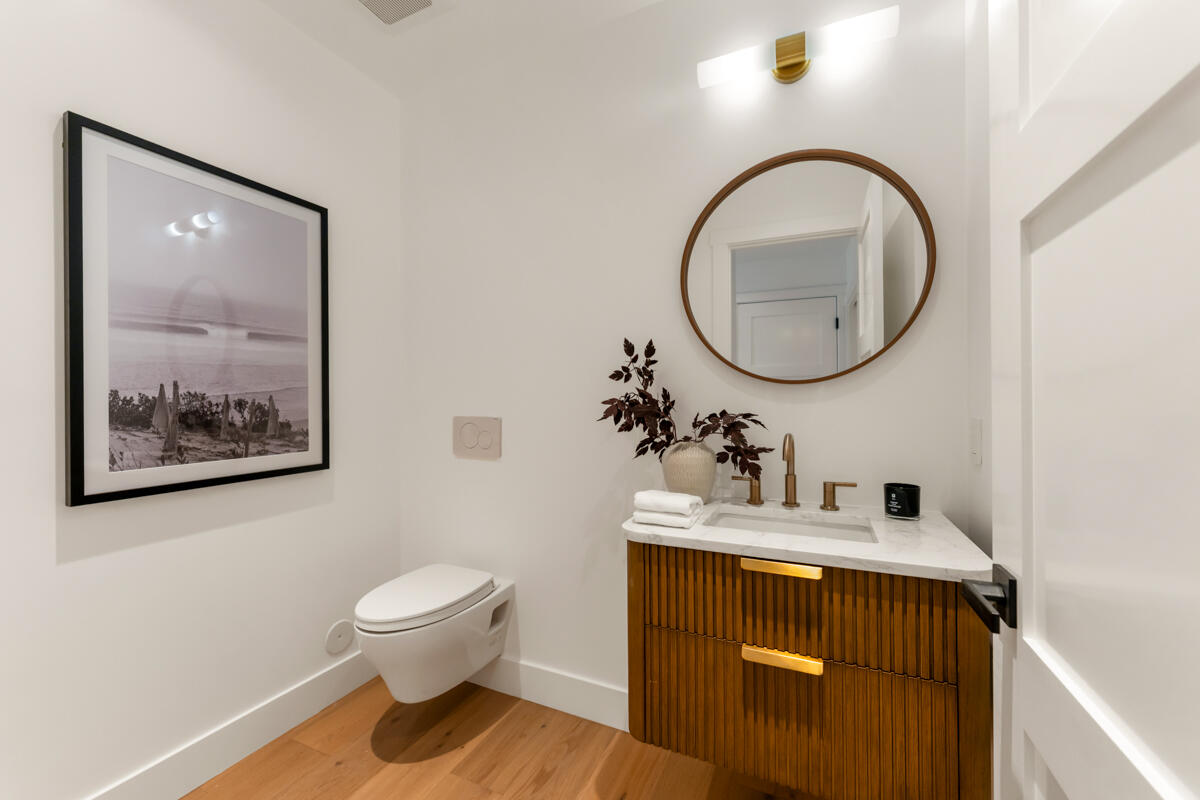
Contemporary bathroom with a walnut vanity, round mirror, brass fixtures, and wall-mounted toilet.
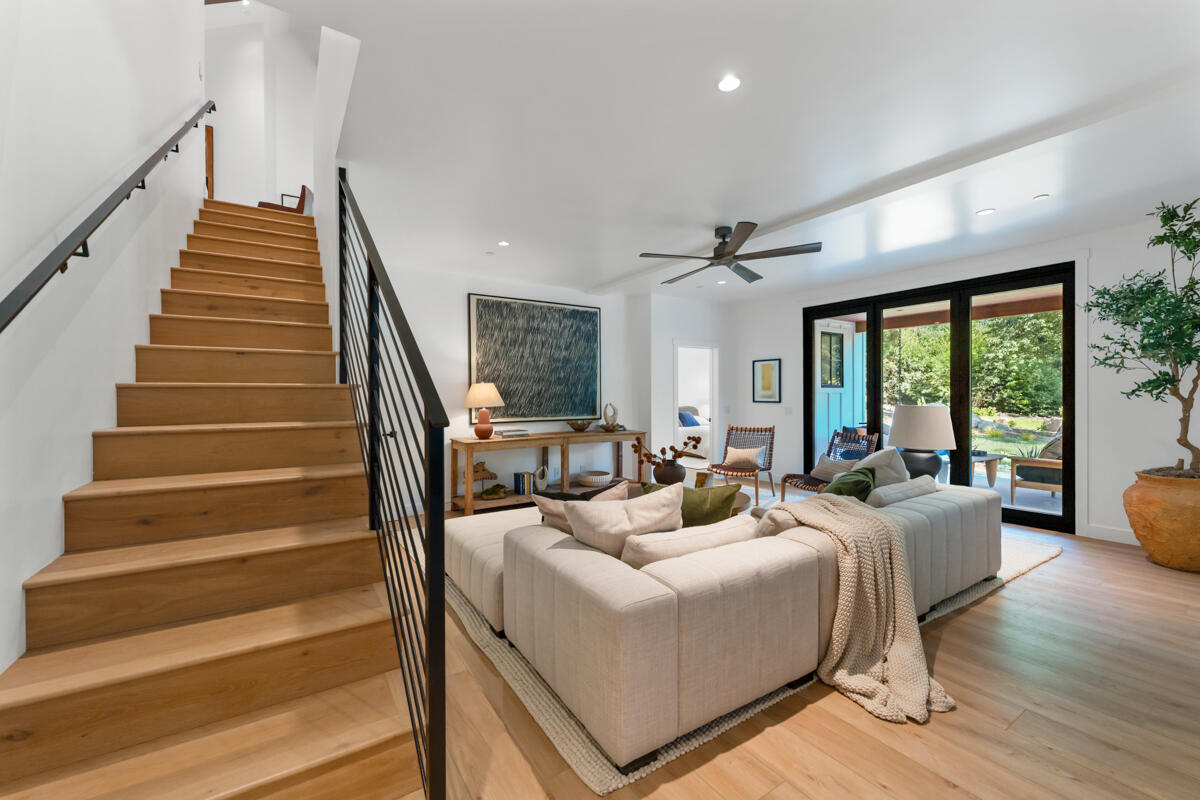
Open-plan living room with an oak staircase, cream sectional, and sliding glass doors to the garden.
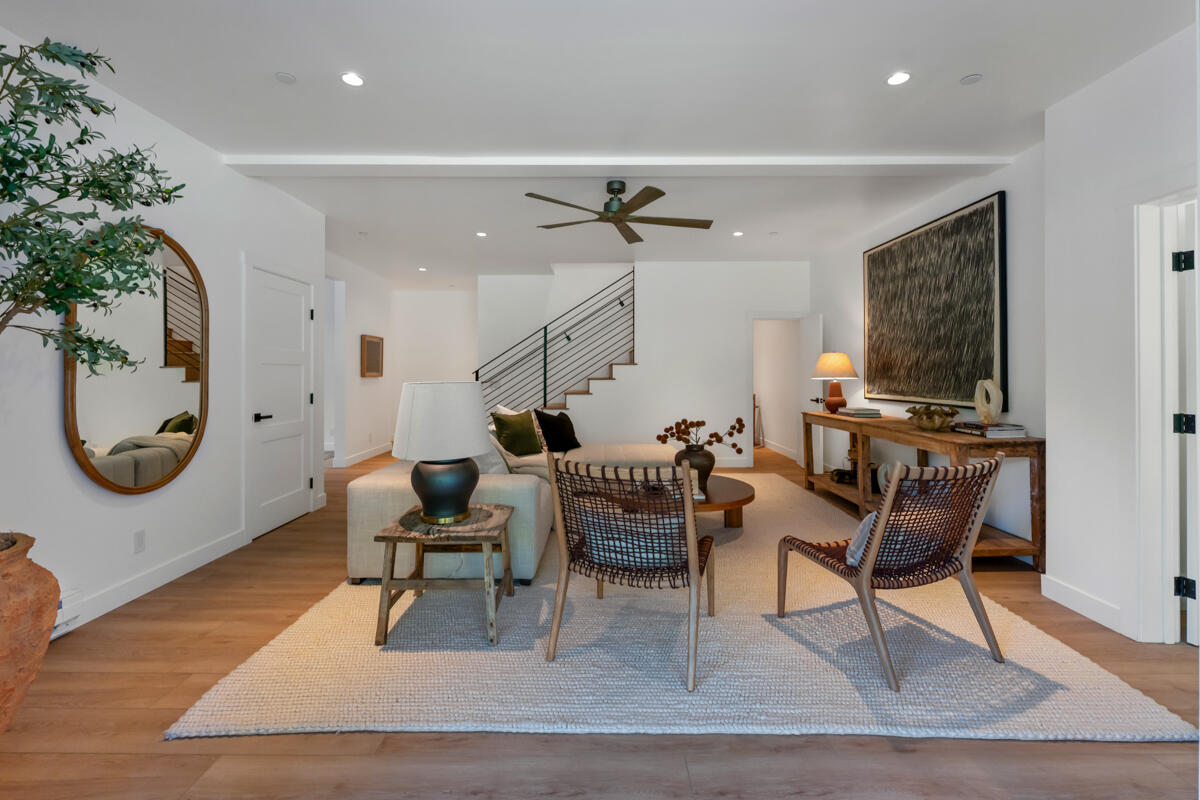
Staged living room with woven chairs, a cream sofa, and a staircase with a black railing.
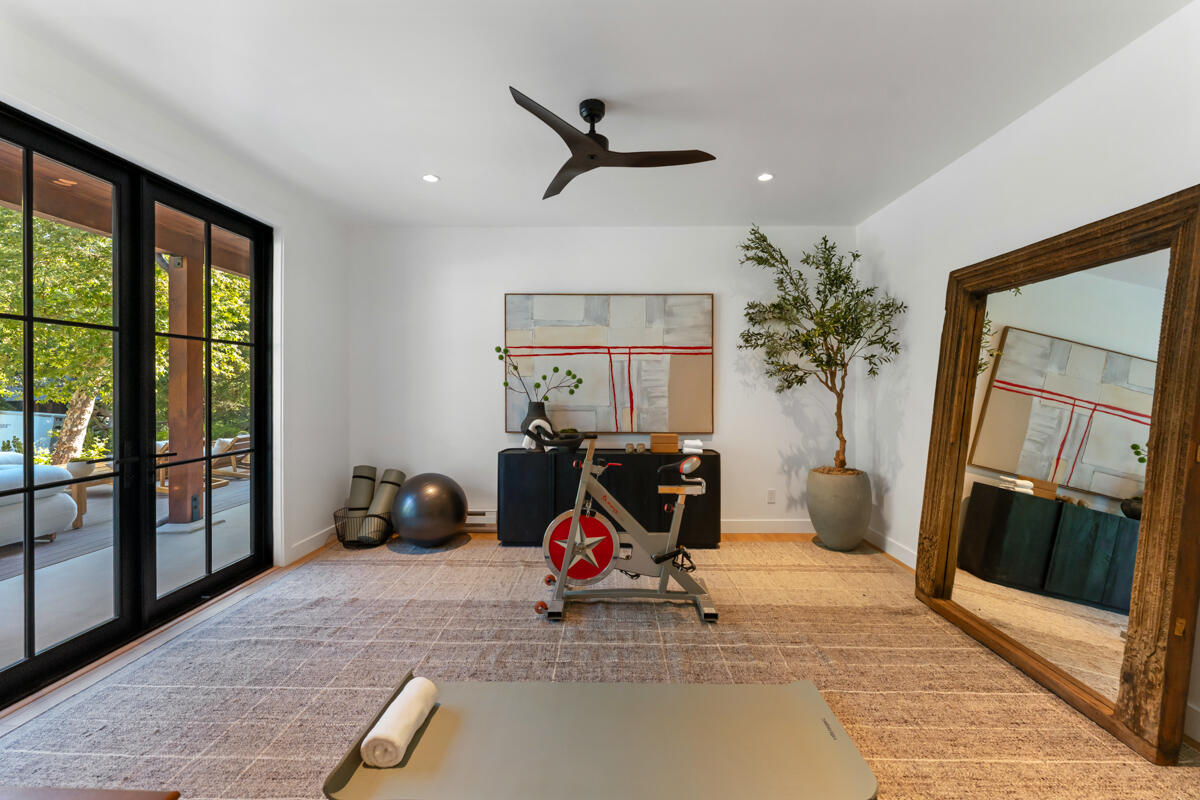
Home exercise room with a stationary bike, yoga mat, and glass doors opening to a leafy deck.
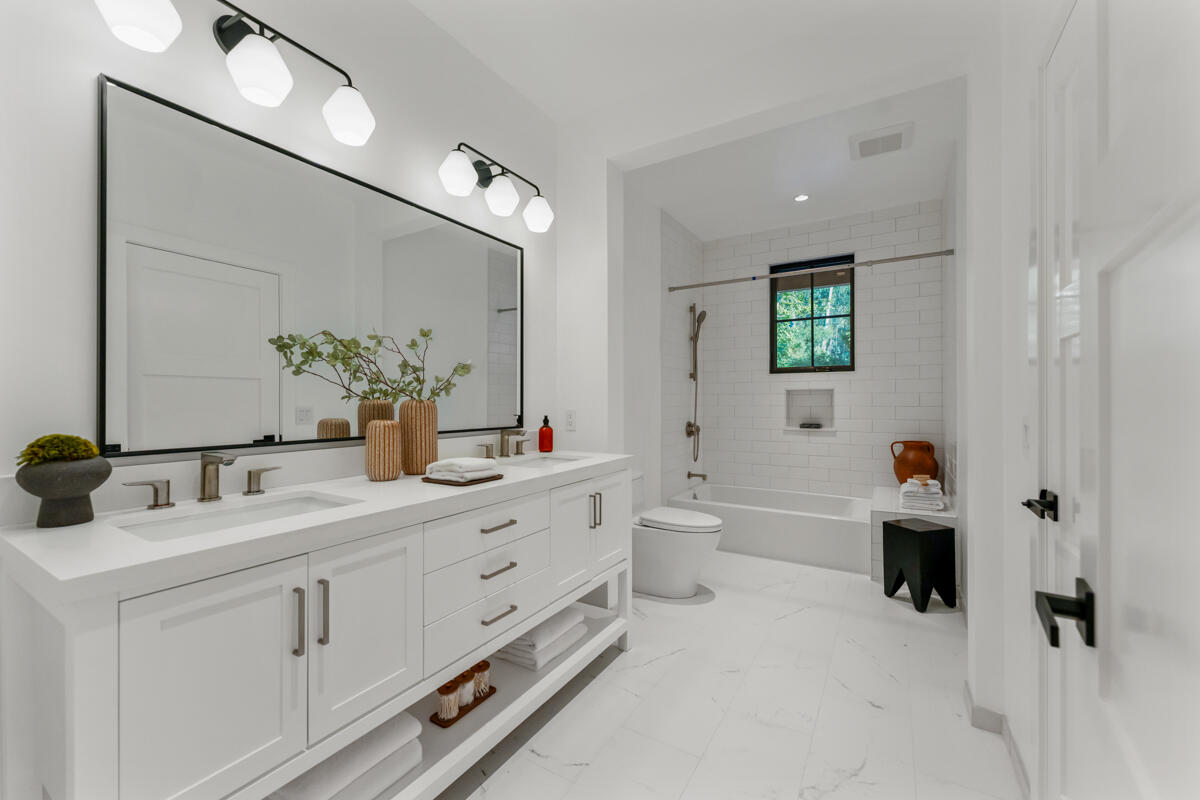
Bright bathroom with a long white vanity, black-framed mirror, and tiled tub beneath a window.
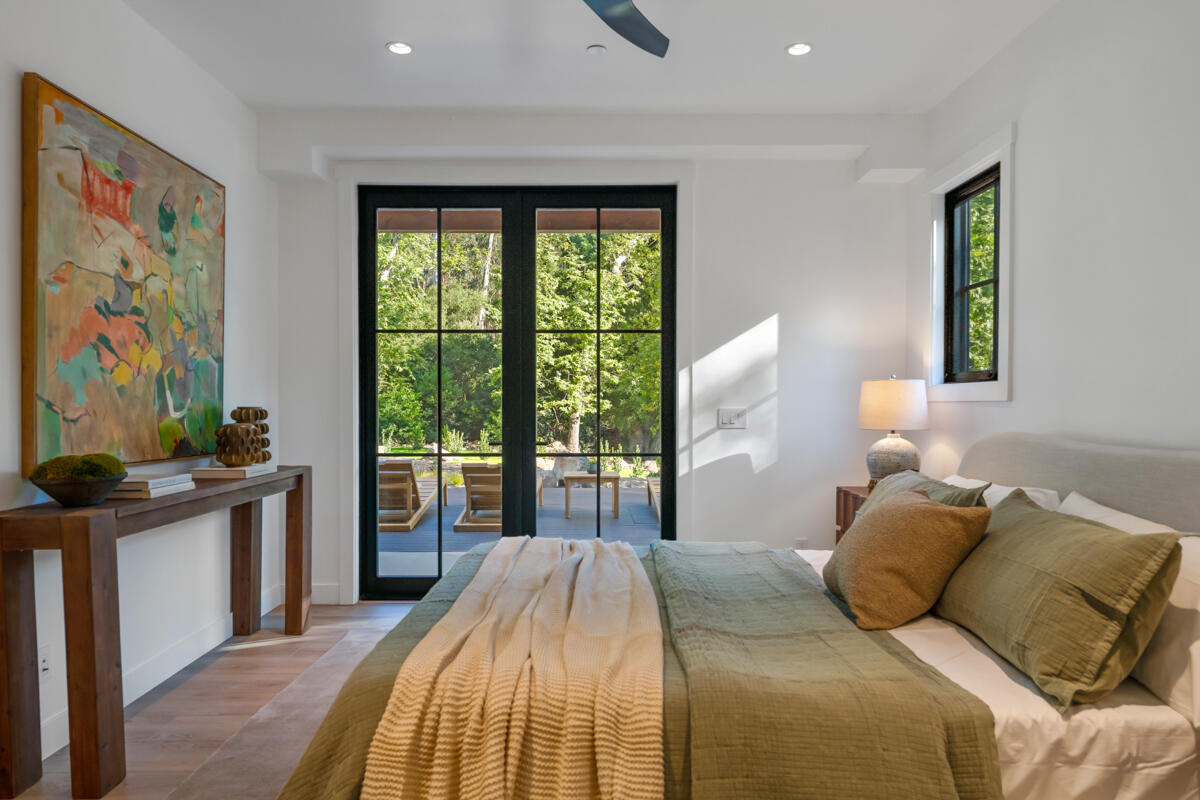
Bedroom with green and cream linens and glass doors opening to a leafy patio
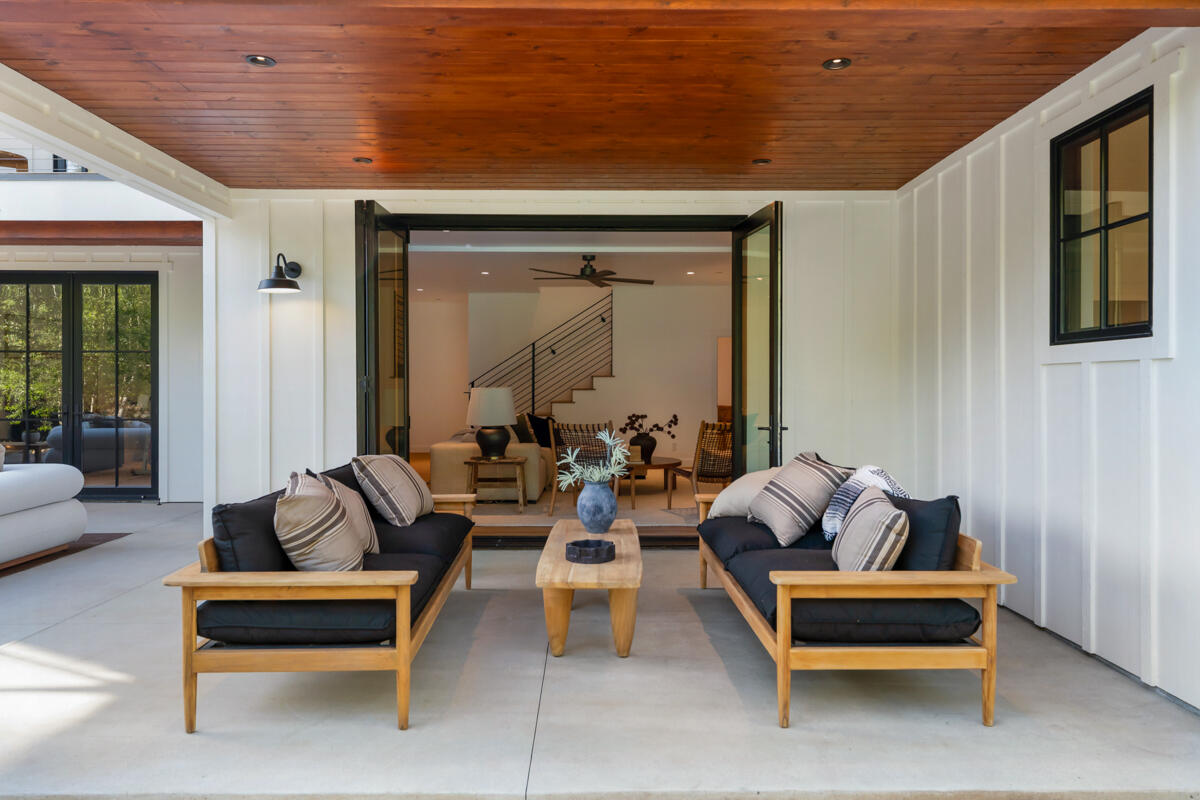
Covered patio with a wood ceiling, paired sofas, and open folding doors to the living room.
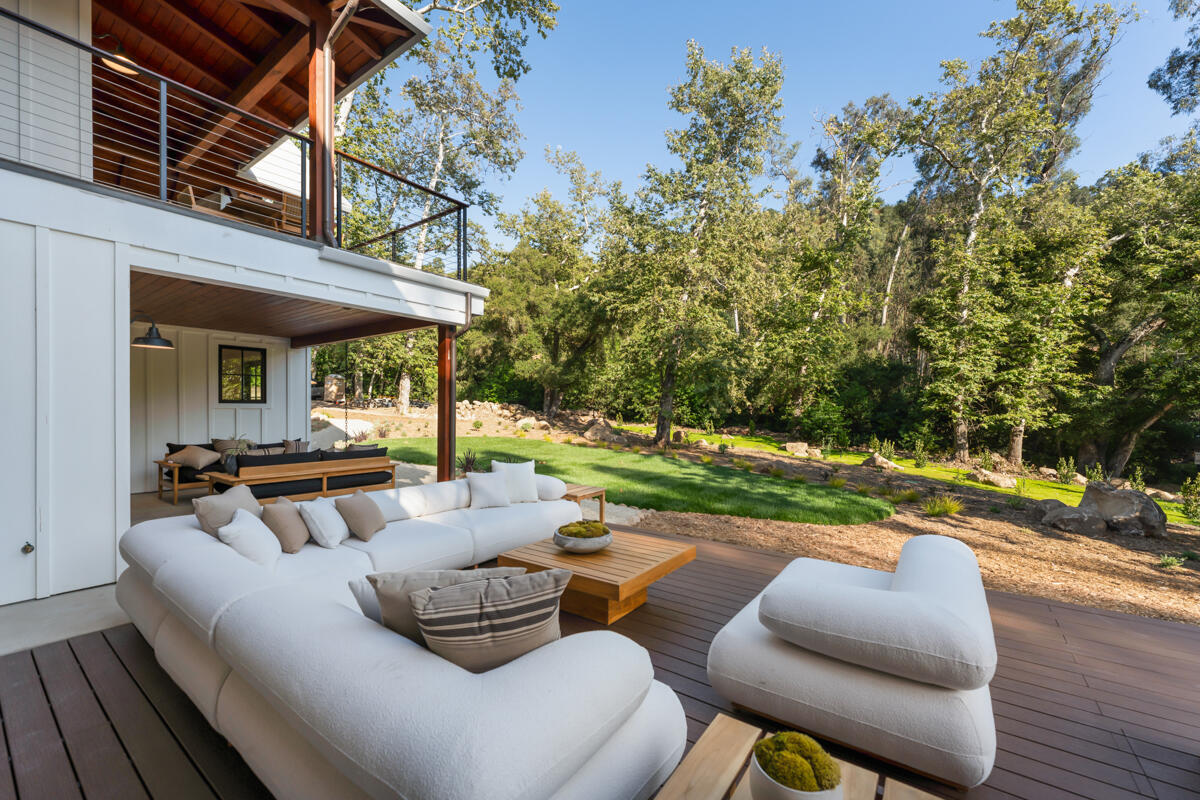
Covered patio with a white sectional and wooden coffee table overlooking a tree-lined lawn.
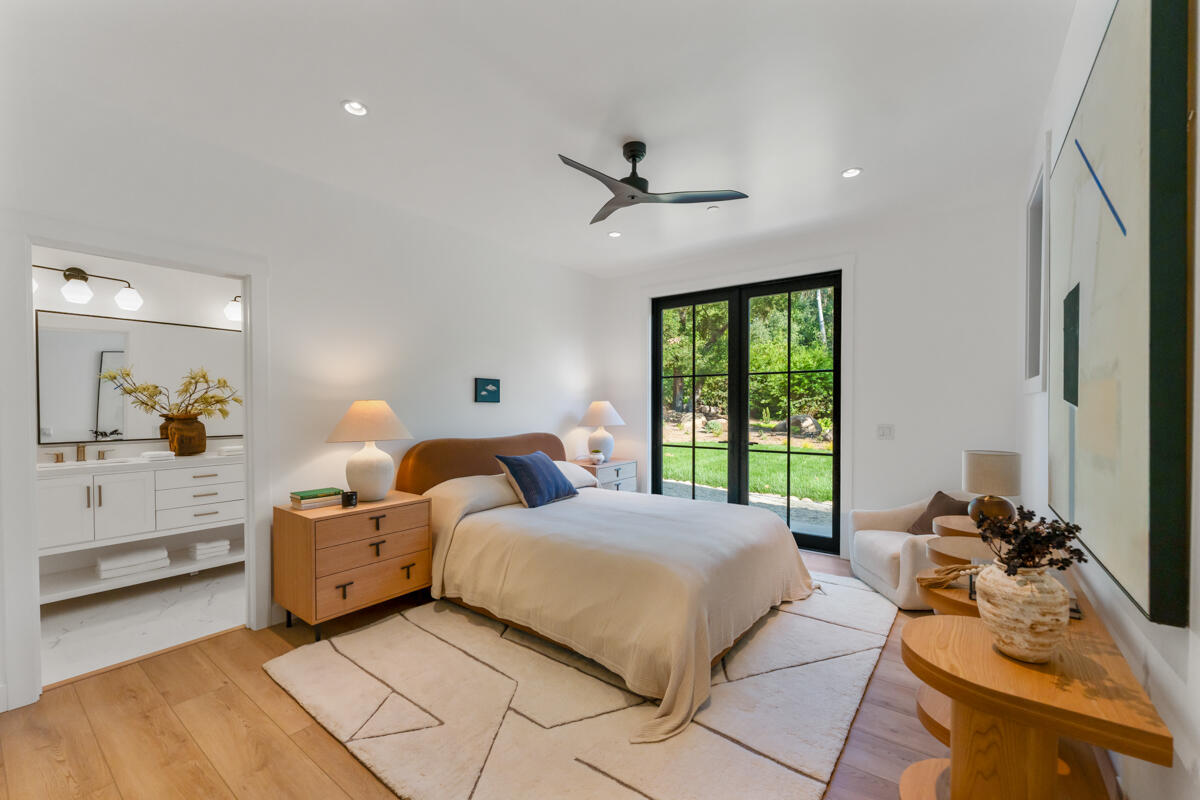
Bedroom with a king-size bed and glass doors overlooking a garden; ensuite vanity visible through the doorway.
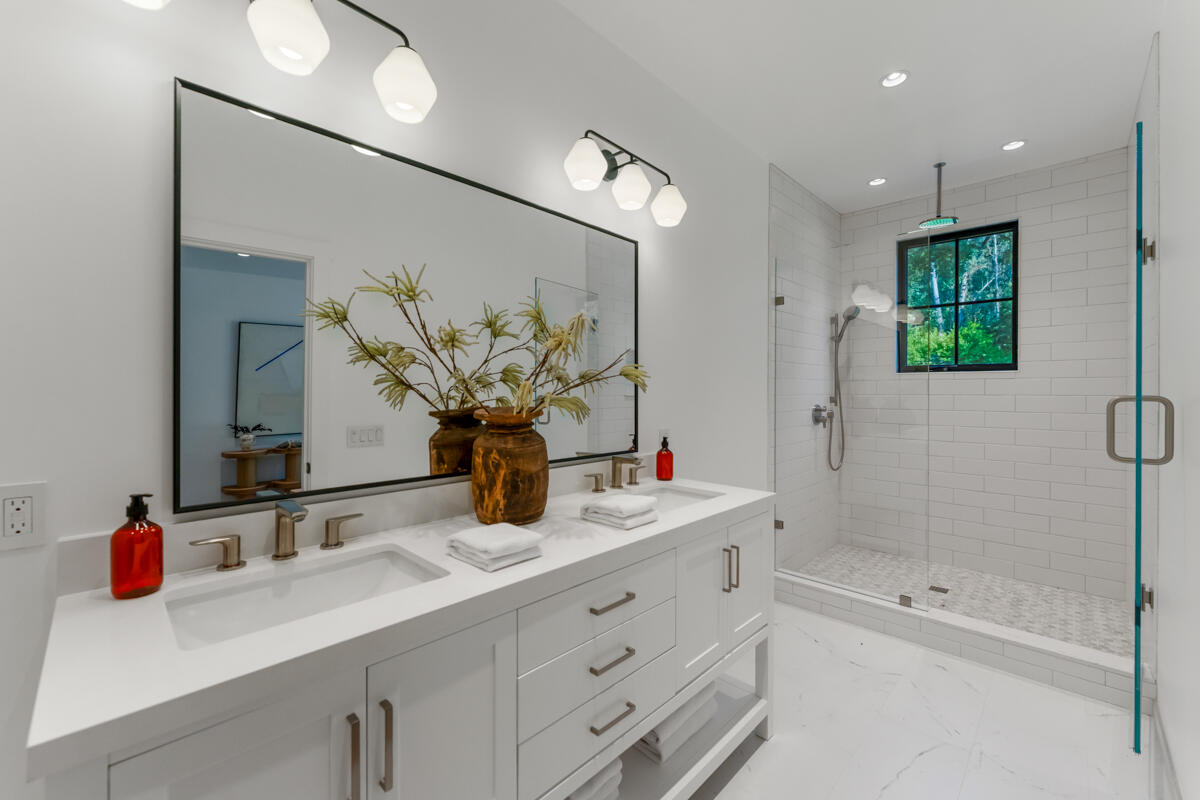
Bathroom with a double vanity and large mirror beside a glass-enclosed tile shower with a garden-view window.
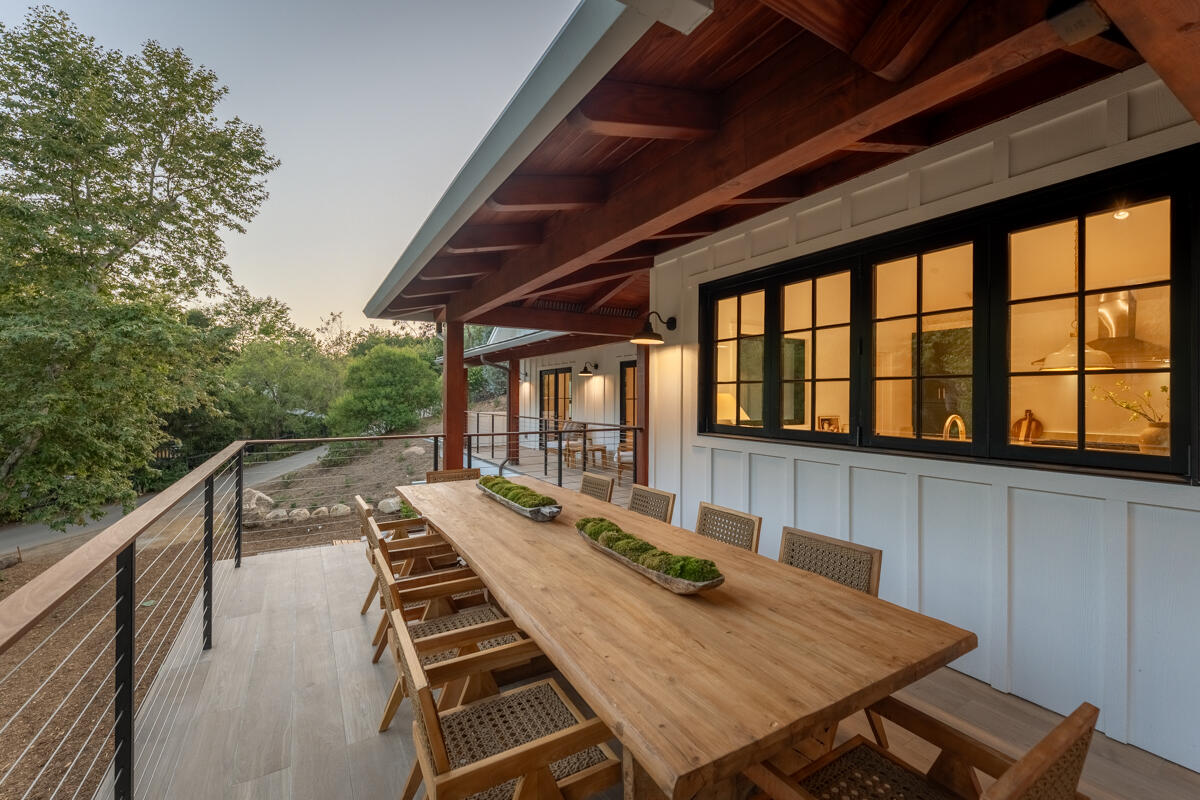
Covered terrace with a long wooden dining table beneath exposed timber beams.
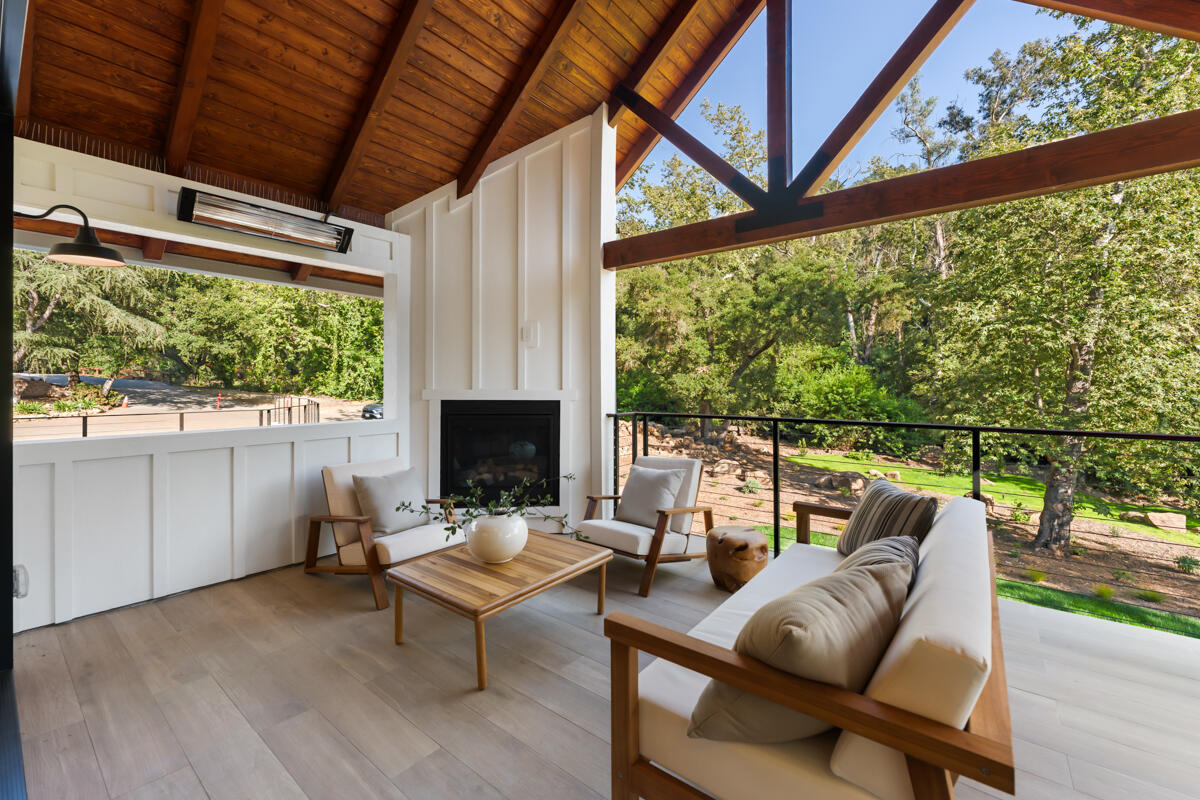
Covered patio with timber beams, lounge seating, and sliding glass doors overlooking trees.
Modern white home with a green entry door, paved courtyard, and rooftop solar panels at dusk.
Modern white home with solar panels, a small lawn, and outdoor seating beneath a pink sunset.
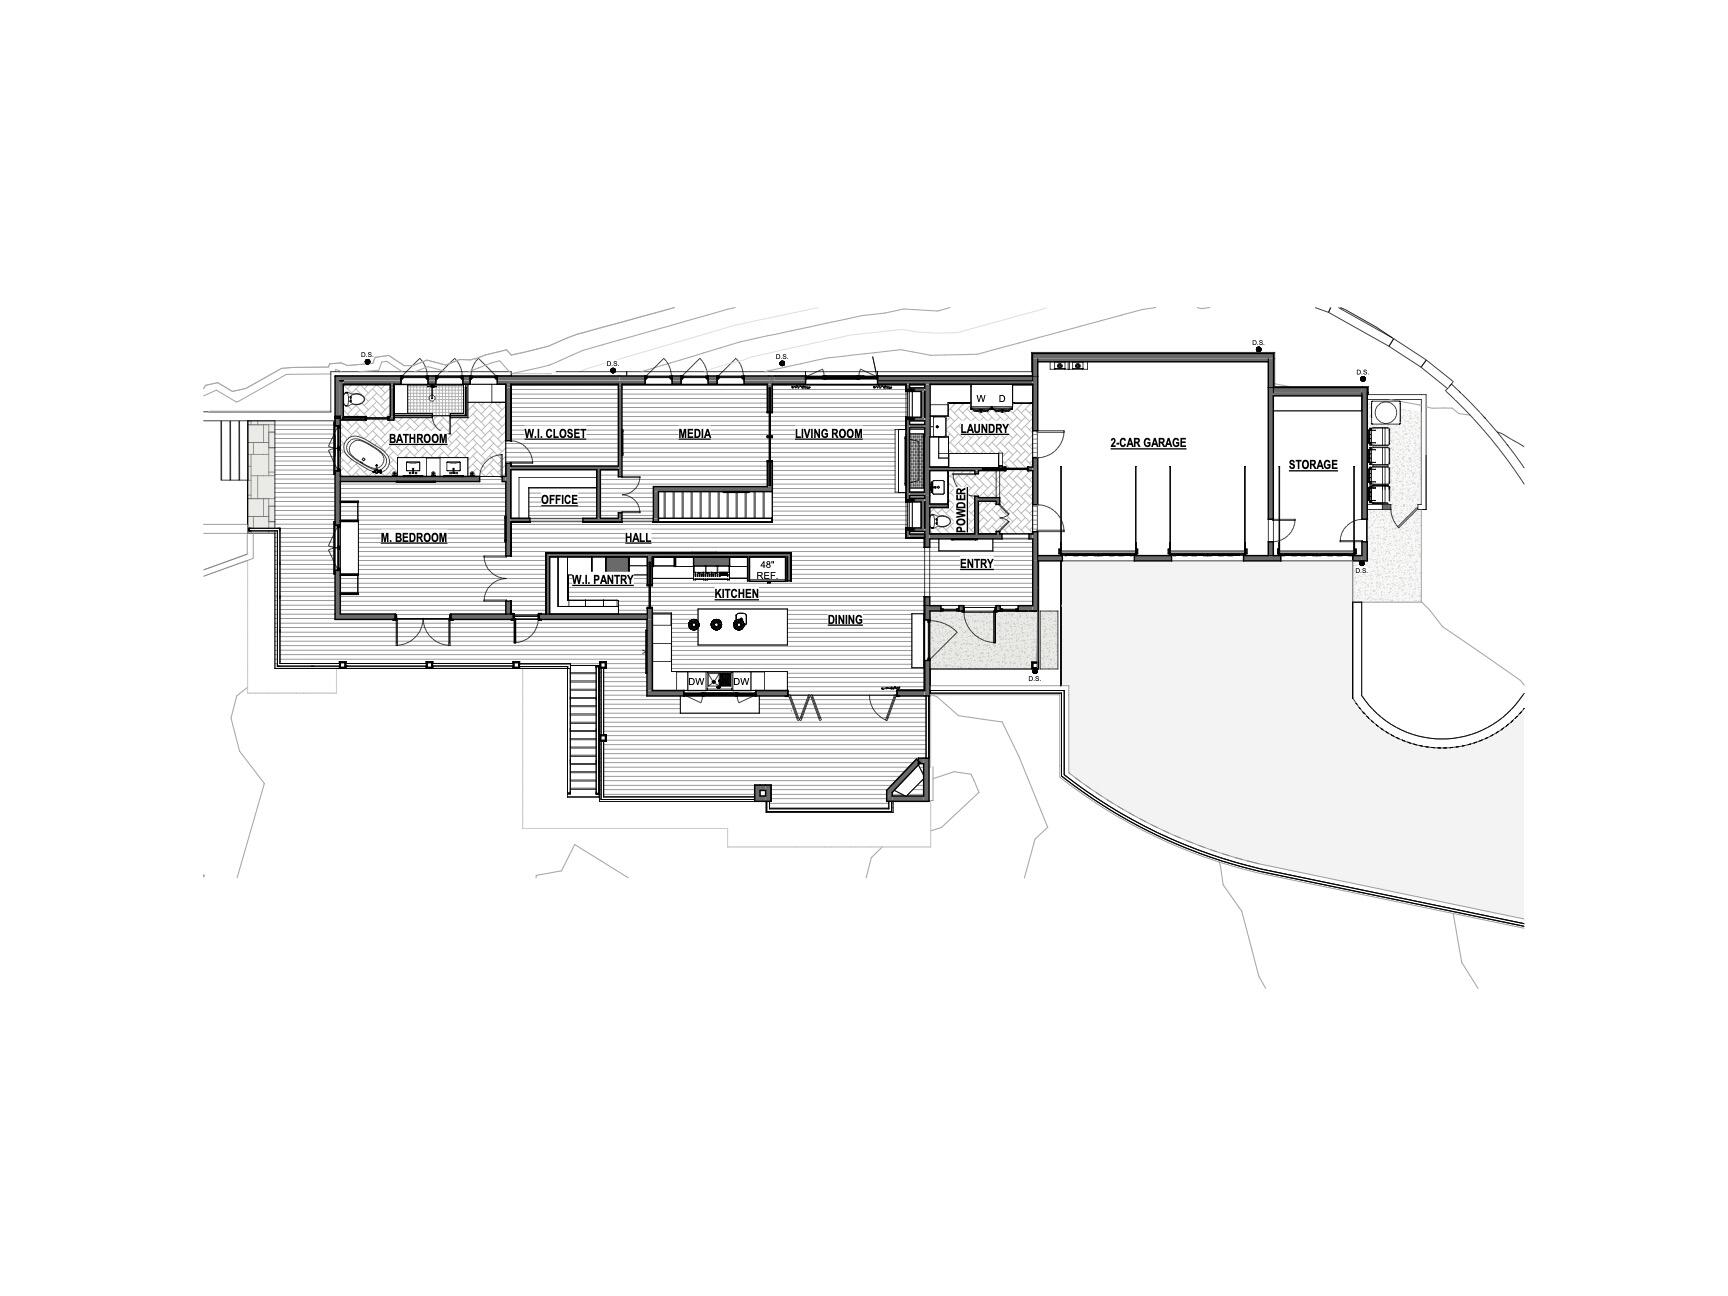
Home floor plan with labeled living spaces, a two-car garage, storage, and an outdoor terrace.
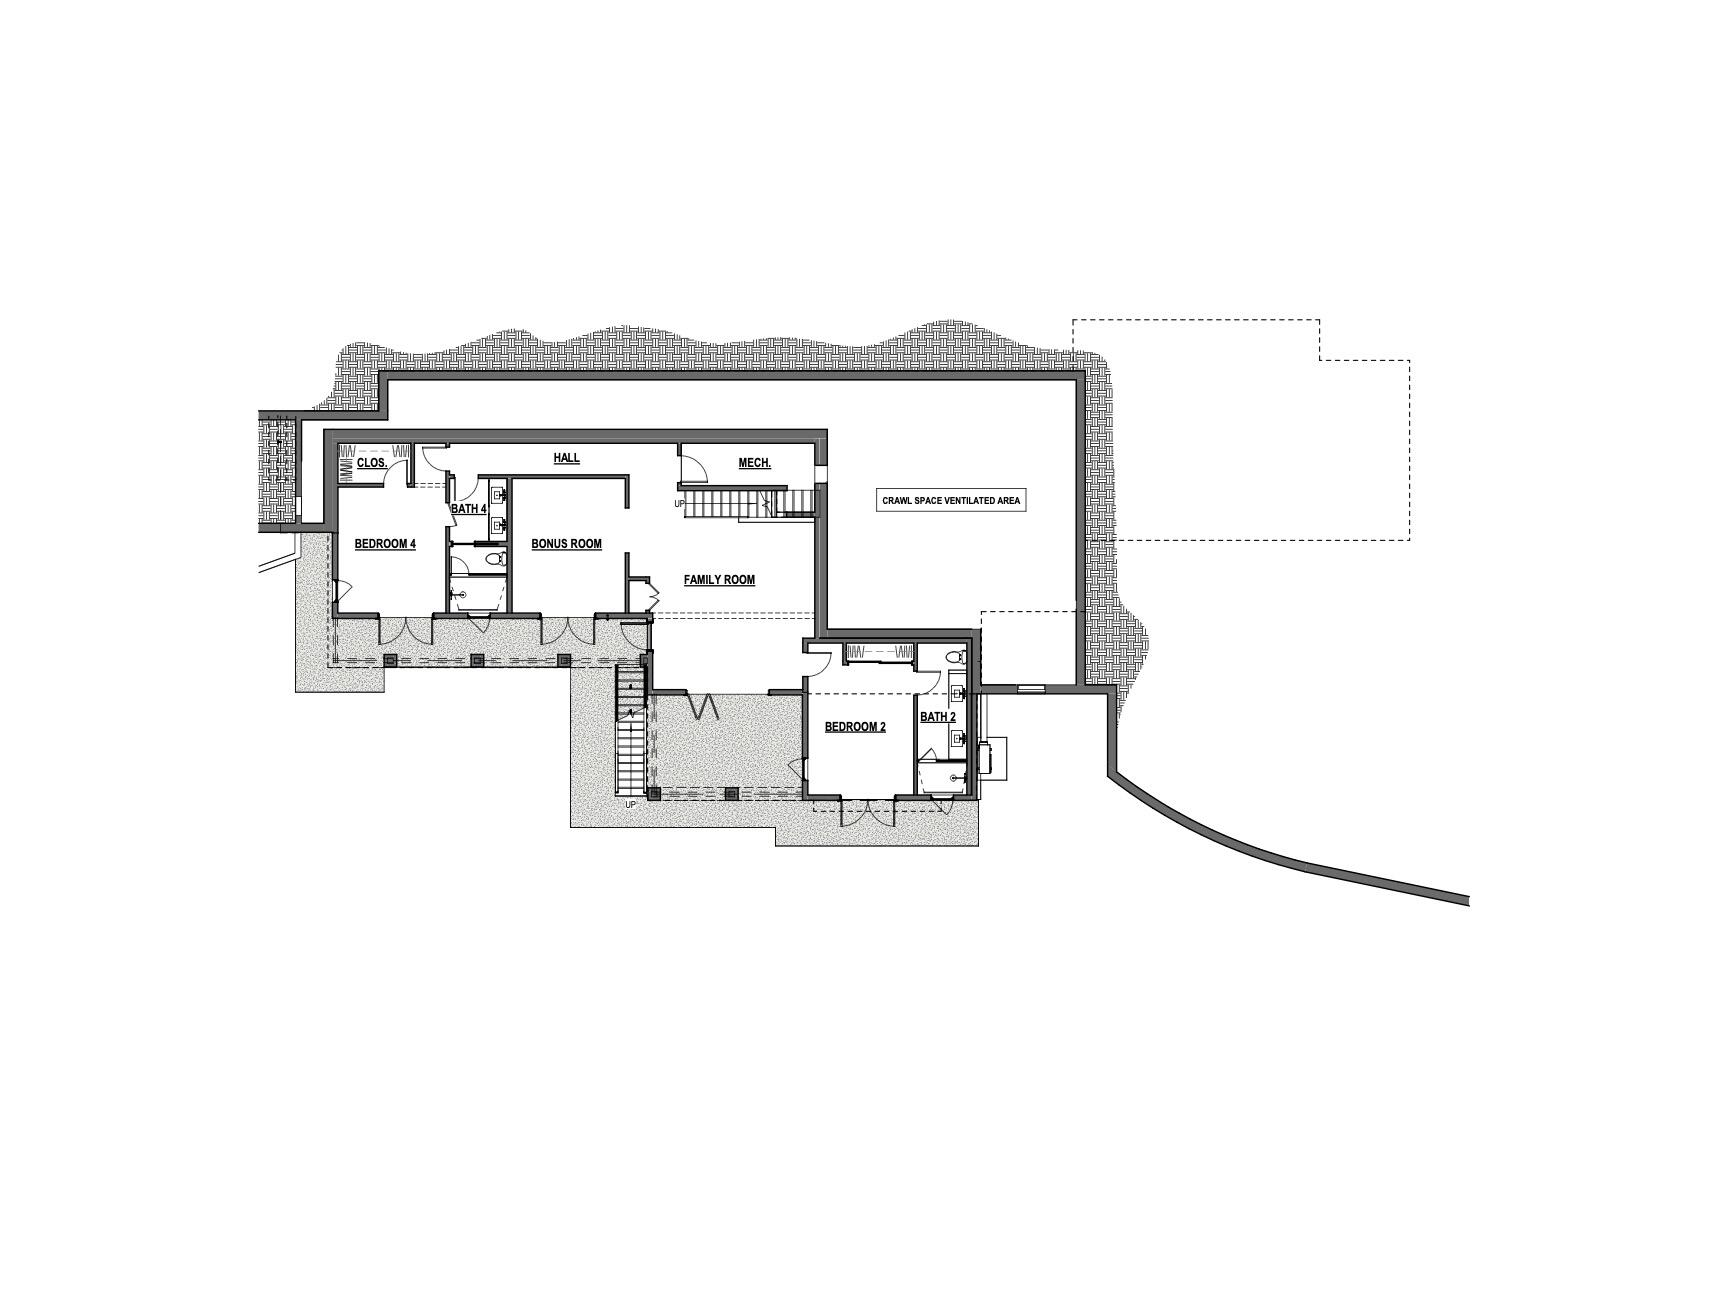
Lower-level floor plan with two bedrooms, two bathrooms, a bonus room, and family room.
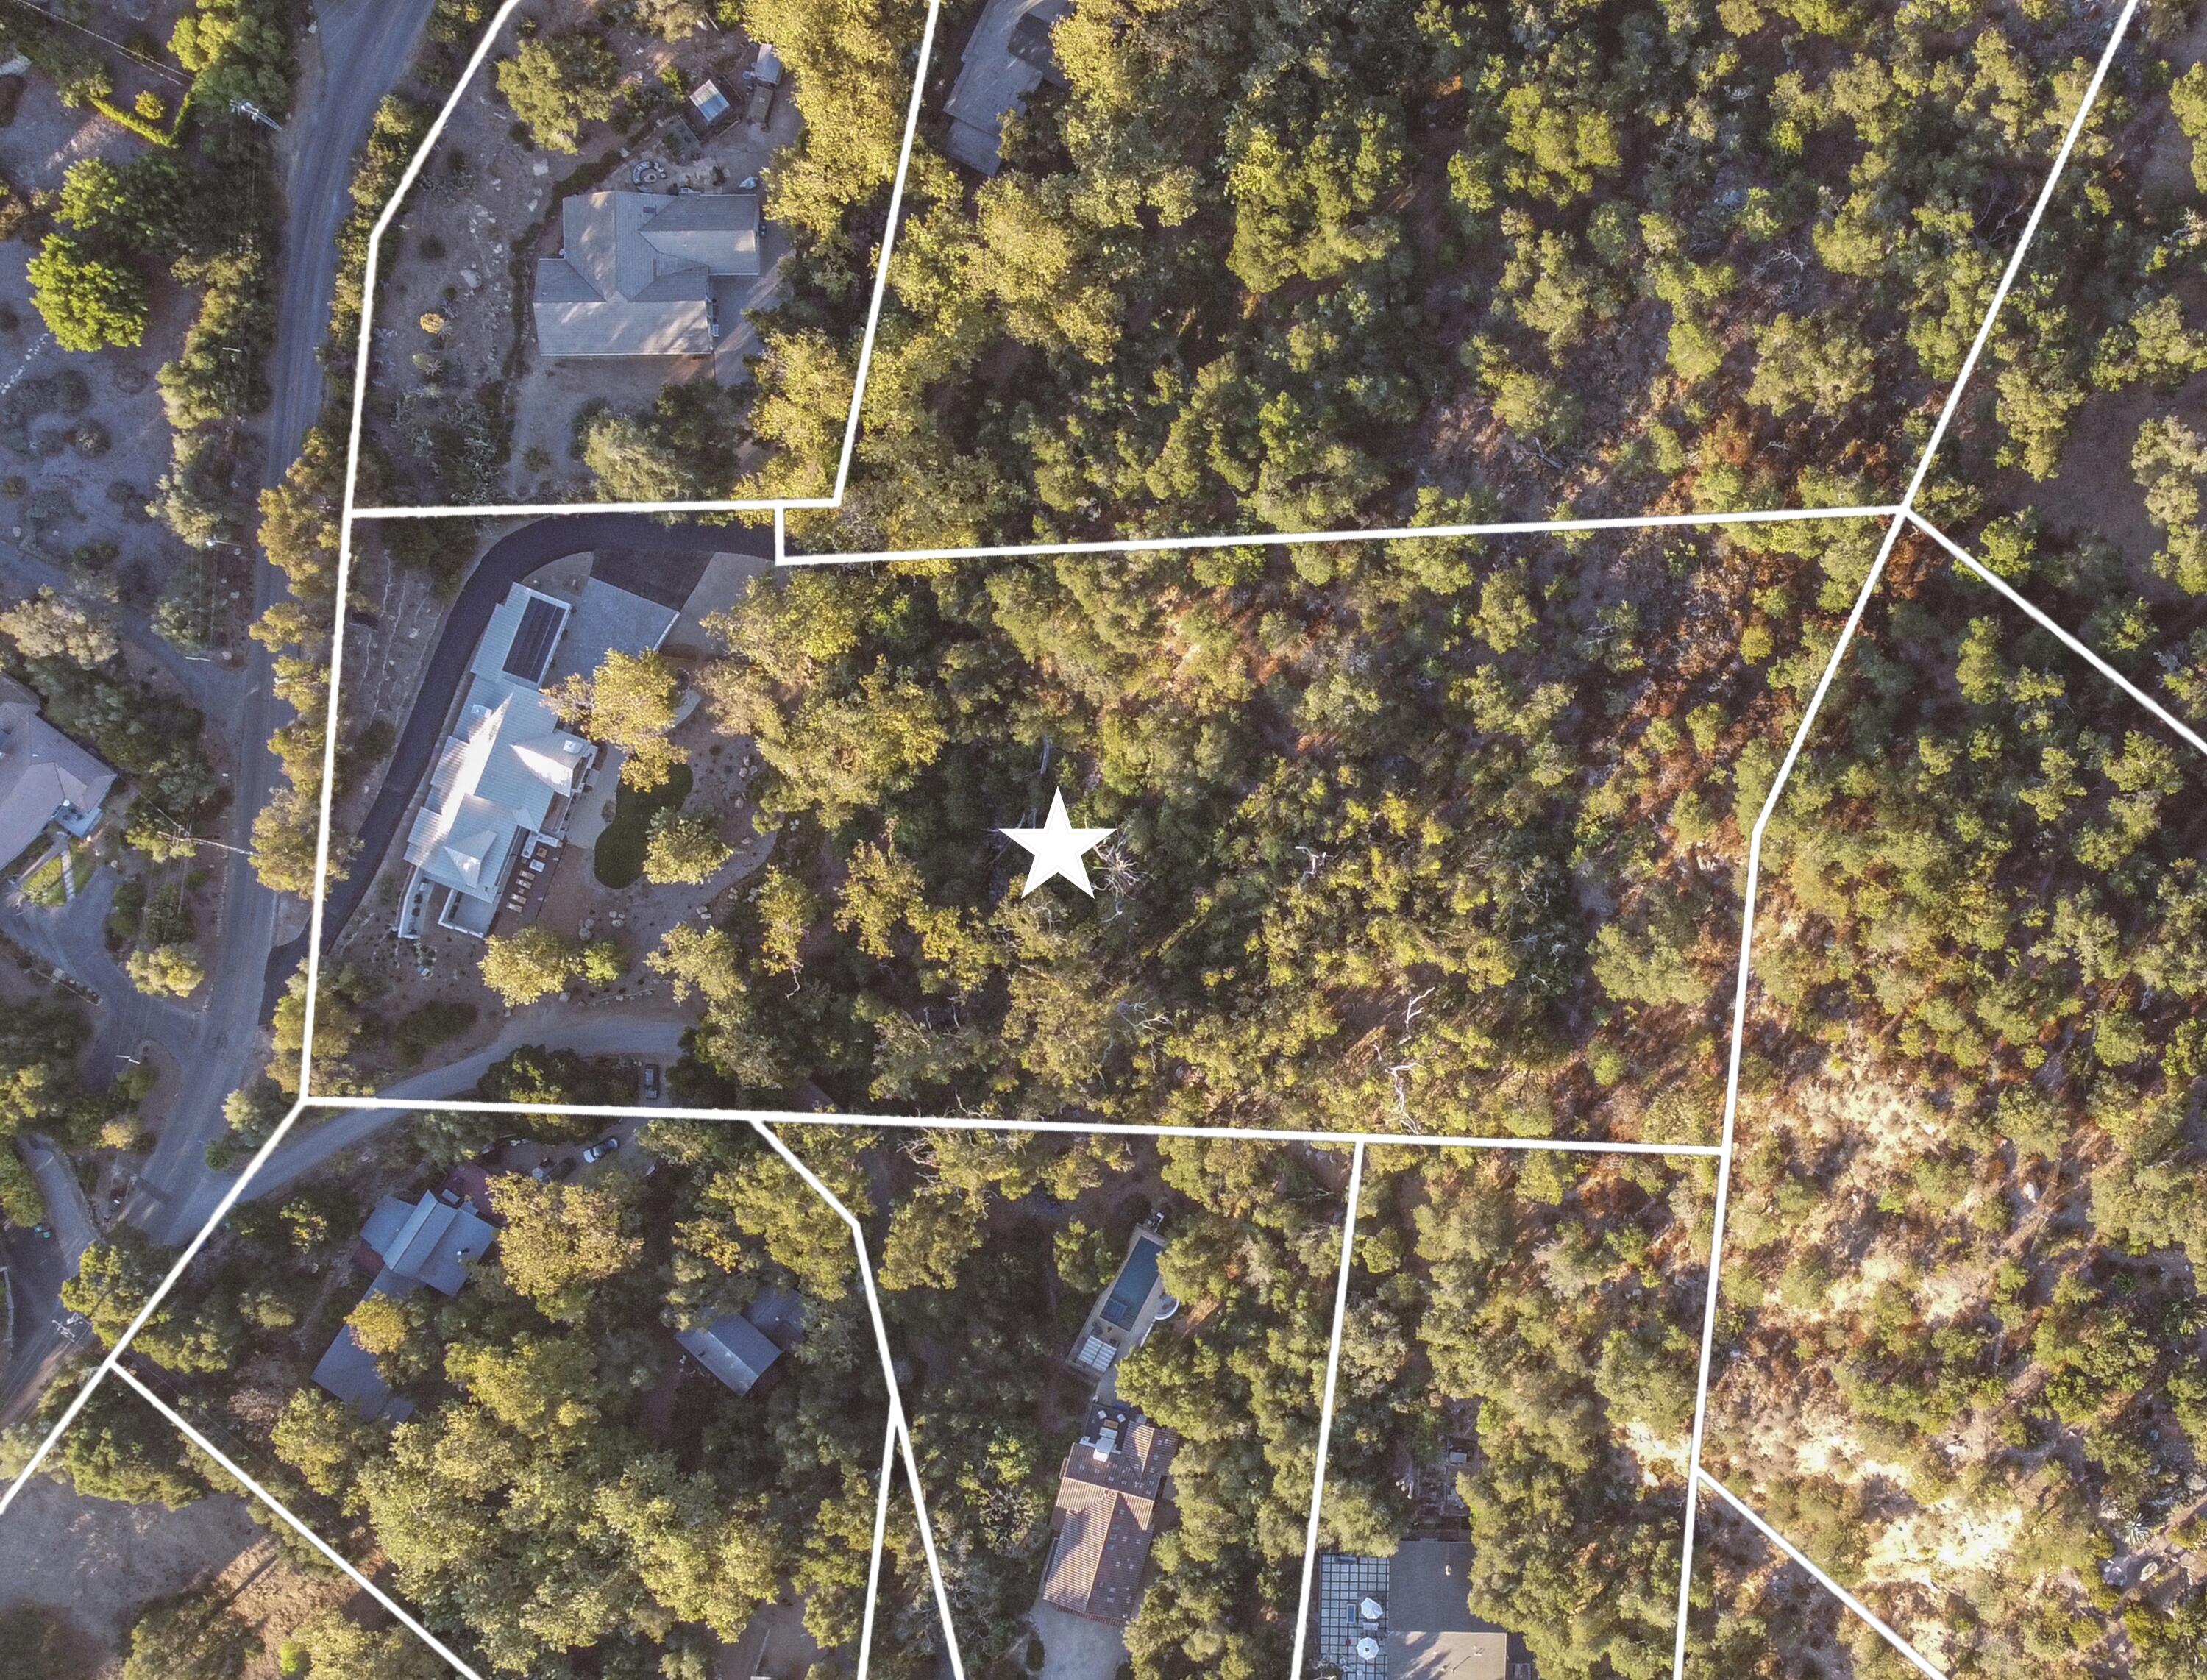
Aerial view of a wooded property marked by boundary lines, with a home and pool nearby.
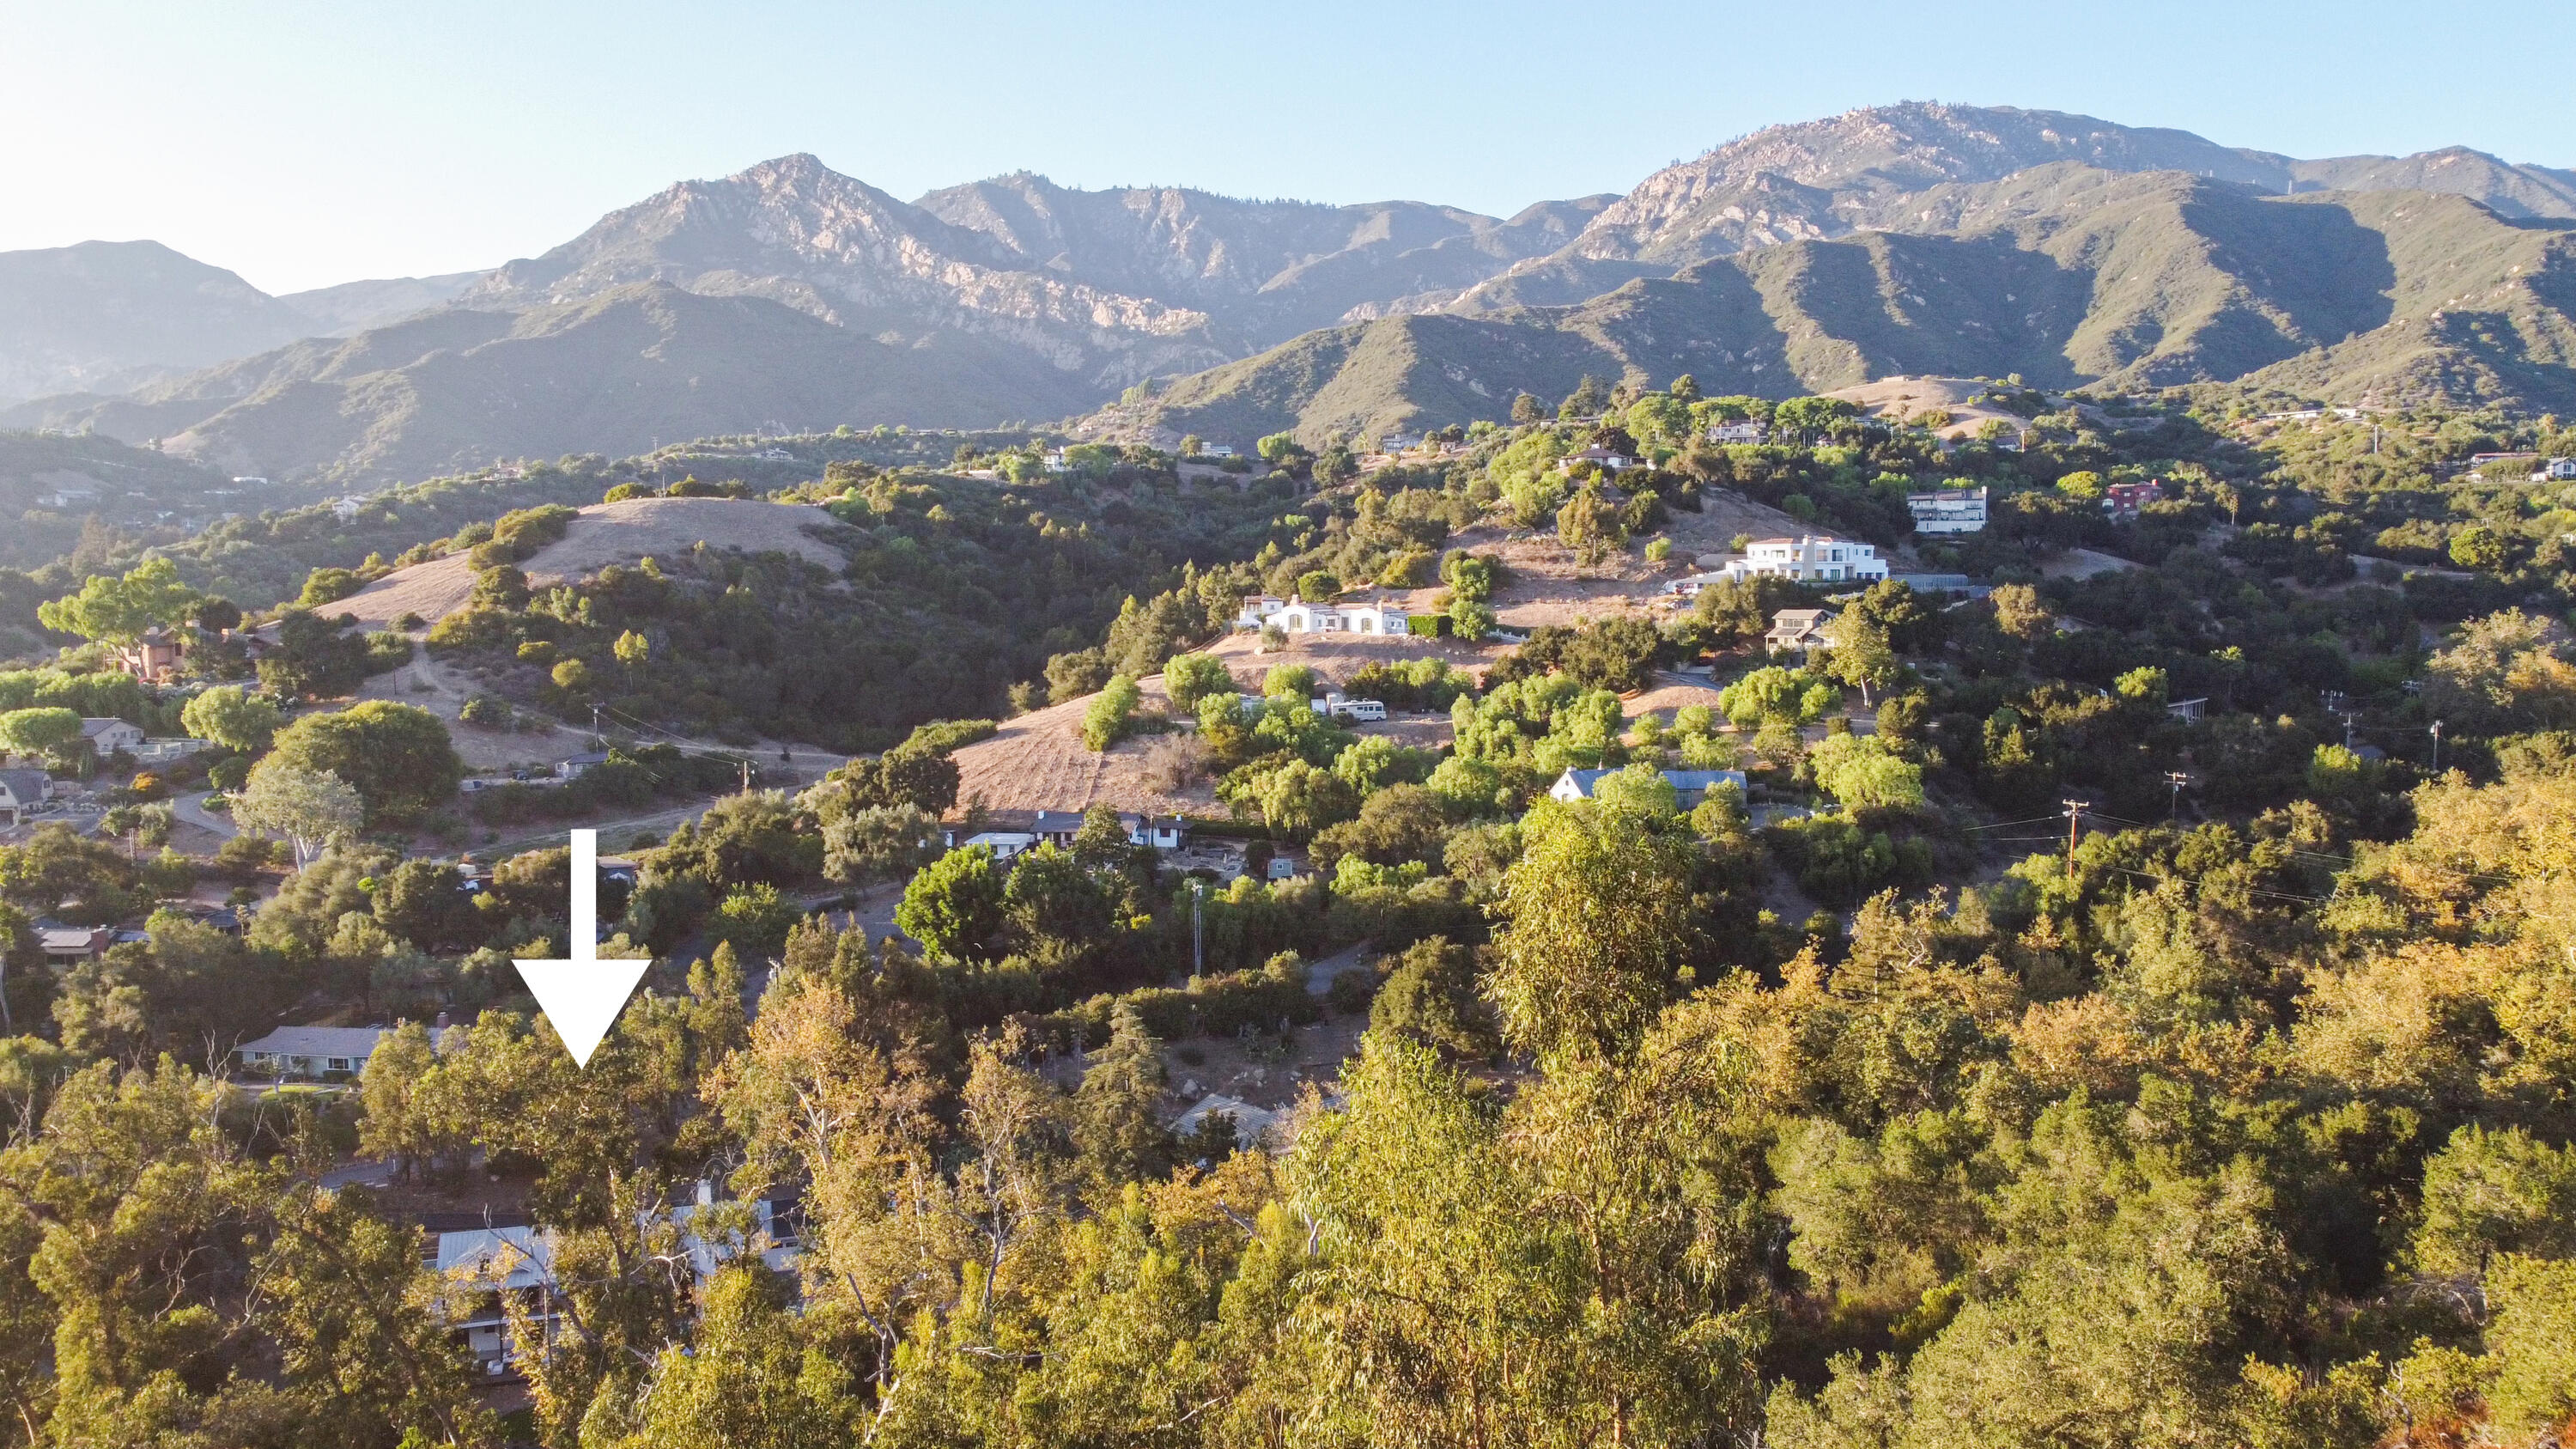
Aerial hillside property marked by a white arrow, with wooded surroundings and mountain views.
SEE ALL PHOTOS
Modern two-story home at dusk with a metal roof, outdoor seating, and a curved lawn.
Two-story white home with a metal roof, warmly lit balconies, and a landscaped yard at dusk.
Modern white house exterior with three garage doors, rooftop solar panels, and a green entry door.
Entry hall with black-framed glass door and windows overlooking a green yard, opening to a vaulted living area.
Furnished living room with vaulted ceilings, exposed wood beams, and a hillside view through the window.
Living room with exposed ceiling beams, leather chairs, white sofa, and a wide window overlooking landscaping.
Living room with vaulted wood-beam ceiling, open dining area, and glass doors overlooking greenery.
Open-plan dining area with a round table beneath timber beams, opening onto a leafy deck.
Modern kitchen with dark teal cabinets, a large white island, and stainless steel appliances.
Modern kitchen with a large white island, dark green cabinets, stainless-steel range, and exposed ceiling beams.
Covered patio with a long wooden dining table overlooking leafy trees.
Living room with a cream sectional, rust-colored rug, wood coffee table, and high windows overlooking trees.
Staged bedroom with a white bed, vaulted ceiling, exposed beams, and glass doors opening to greenery.
Furnished bedroom with a vaulted ceiling, exposed beams, tall windows, and a woven lounge chair.
Bright bathroom with a marble shower, freestanding tub, and black-framed window.
Modern bathroom with a double vanity, freestanding tub beneath a window, and glass-enclosed marble shower.
Modern interior with open doors leading to a covered patio and landscaped garden.
Covered wood-beamed deck with cushioned chairs and cable railing overlooking a leafy yard.
Covered patio with a long wooden dining table, timber ceiling, and leafy garden views.
Living room with a wood-beamed ceiling, fireplace, and views of trees.
Hallway leading to a mudroom with built-in cubbies, a bench, and woven baskets.
Contemporary bathroom with a walnut vanity, round mirror, brass fixtures, and wall-mounted toilet.
Open-plan living room with an oak staircase, cream sectional, and sliding glass doors to the garden.
Staged living room with woven chairs, a cream sofa, and a staircase with a black railing.
Home exercise room with a stationary bike, yoga mat, and glass doors opening to a leafy deck.
Bright bathroom with a long white vanity, black-framed mirror, and tiled tub beneath a window.
Bedroom with green and cream linens and glass doors opening to a leafy patio
Covered patio with a wood ceiling, paired sofas, and open folding doors to the living room.
Covered patio with a white sectional and wooden coffee table overlooking a tree-lined lawn.
Bedroom with a king-size bed and glass doors overlooking a garden; ensuite vanity visible through the doorway.
Bathroom with a double vanity and large mirror beside a glass-enclosed tile shower with a garden-view window.
Covered terrace with a long wooden dining table beneath exposed timber beams.
Covered patio with timber beams, lounge seating, and sliding glass doors overlooking trees.
Modern white home with a green entry door, paved courtyard, and rooftop solar panels at dusk.
Modern white home with solar panels, a small lawn, and outdoor seating beneath a pink sunset.
Home floor plan with labeled living spaces, a two-car garage, storage, and an outdoor terrace.
Lower-level floor plan with two bedrooms, two bathrooms, a bonus room, and family room.
Aerial view of a wooded property marked by boundary lines, with a home and pool nearby.
Aerial hillside property marked by a white arrow, with wooded surroundings and mountain views.
Courtesy of 20/Twenty Group, Compass
Pending

2243 Las Canoas Road

2243 Las Canoas Road, SANTA BARBARA, CA 93105

$3,999,000
Newly constructed modern farmhouse on ~3 acres of private nature preserve showcasing the rustic-modern Santa Barbara lifestyle. Designed by noted local architect Thomas Ochsner, encompassing nearly 4,000 square feet, the well-appointed design and thoughtful floor plan await its new owners. Your daily living areas and large primary suite are all on one main level, which is wrapped by a covered deck overlooking the wooded preserve. The main level is highlighted by hewn wooden beams buttressing the ceilings and a grand kitchen with Wolf & Sub Zero appliances and a large walk in pantry. The lower level provides guest suites and a large family room that open out onto the expansive patio, deck and grounds. The house is built with fire-resistant in mind. It has metal roofing, cement batten board siding and fire sprinkler system throughout. Powered by a 1,000 kWh solar system with net metering benefits, enjoy this park like retreat listening to the sounds of Rattlesnake Creek meandering through your backyard all while being just a 3-minute drive from the historic Queen of the Missions.

**Buyer has approved ADU plans & conceptual JADU plan if new owner wants to look into building it

4
beds

3
baths

3,947 Sq.Ft. LIVING AREA

2.9 Acres lot

Bowen Lee

Bowen Lee

Features & Amenities

Interior

  • total bedrooms4
  • Total bathrooms3
  • full bathrooms3
  • half bathrooms2
  • Laundry room 220 V Elect, Gas Hookup, Laundry Room
  • Flooring Tile
  • Fireplace Living Room, Other
  • APPLIANCES Wine Refrigerator, Refrigerator, Tankless Water Heater, Dishwasher, Dryer, Gas Stove, Rev Osmosis, Washer
  • other interior Features Cathedral Ceiling(s), Recessed Lighting, Smart Thermostat

Area & Lot

  • Status Pending
  • Living Area3,947 Sq.Ft.
  • Total Area3,947 Sq.Ft.
  • Lot Area2.9 Acres
  • MLS® ID26-3122
  • TypeResidential
  • YEAR BUILT2026
  • Architecture StylesFarmhouse, Custom Built, Contemporary
  • View DescriptionSetting
  • Elementary SchoolRoosevelt
  • Middle SchoolS.B. Jr.
  • High SchoolS.B. Sr.

Exterior

  • STORIES2
  • Garage Space3.0
  • water SourceSB Wtr
  • roofMetal
  • lot featuresWooded
  • parkingGarage, Attached
  • HEAT TYPEBaseboard, Forced Air, Other
  • AIR CONDITIONINGCeiling Fan(s), Central Air
  • sewerSeptic Tank
  • SubstructureSlab

Financial

  • Sales Price$3,999,000
  • Zoning R-1
Two-story white home with a metal roof, warmly lit balconies, and a landscaped yard at dusk.

Schedule a Showing

We would love to show you our beautiful property. Please select your preferred date and time below. An agent will be in touch shortly to confirm your appointment.

Schedule a Showing

We would love to show you our beautiful property. Please select your preferred date and time below. An agent will be in touch shortly to confirm your appointment.
Thank you for your interest in 2243 Las Canoas Road, SANTA BARBARA, CA 93105. We are reviewing your request and will be in touch shortly!

Mortgage Calculator

Estimate your monthly mortgage payment, including the principal and interest, property taxes, and HOA. Adjust the values to generate a more accurate rate.
All estimates are provided for informational purposes only. Actual amounts may vary.
$0,000 Your Payment 20 15 65
$0,000 Your Payment

Work With Us

With a deep desire to connect with their clients and fully understand their specific requirements, 20/Twenty Group offers a sense of care and world-class service second to none. Connect with them today!

Follow Us on Instagram